Add your own picture and explain the route, parking, gates, paths or landmarks that help people find it.
Earn 5 points after the picture is checked and accepted.
Add your photo and local directionsShare what you foundWhat is recorded here
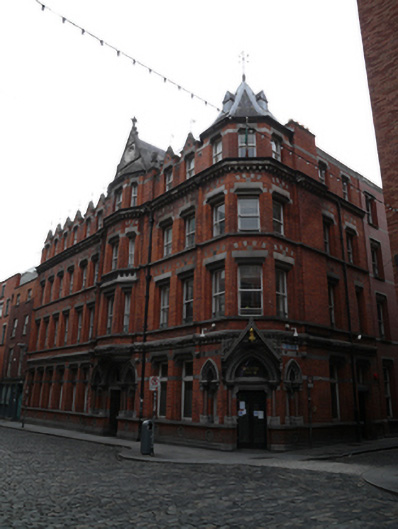
Corner-sited attached L-plan twelve-bay four-storey former hotel, built 1893, having canted projection to northwest corner, oriel canted bay to front (north) elevation, two-bay front to Crane Lane with recent six-bay extension to south. Now in use as courthouse. Flat roof with recessed attic accommodation. Polygonal slate roof having cast-iron finial and dormer windows, blocked, to canted corner projection. Gabled dormer with carved stone finial to oriel bay, pediments and cast-iron finials to third floor window openings. Cast-iron rainwater goods and red brick chimneystacks. Projecting chimneybreast to west elevation. Red brick walls laid in Flemish bond with canted red brick pilasters flanking oriel window, carved limestone cornice having pointed modillions and carved gargoyles, carved limestone band to ground floor fascia and plinth course, ashlar limestone having recessed roundel and crest within carved foliate detail to gable of oriel bay. Carved limestone roundels and limestone platband having recessed trefoil motifs to ground floor. Square-headed shouldered window openings to second and third floors with carved limestone lintels and chamfered red brick reveals. Square-headed window openings to first floor with moulded red brick surrounds. Square-headed shouldered window openings to ground floor with carved limestone lintels, moulded red brick reveals, and carved limestone continuous sill courses. One-over-one pane timber sliding sash windows to upper floors and timber casement windows to ground floor. Panelled carved limestone apron to second floor sill of canted bay. Pointed-arch door openings flanked by pointed-arch window openings to angled corner bay and front, having carved limestone surrounds with beading and hoods, supported on red granite colonnettes having Corinthian capitals, plain fanlights, square-headed shouldered openings with carved limestone lintels, timber framed windows to sidelights, double-leaf timber panelled doors, and wrought-iron gates. Half-glazed door to corner entrance. Carved limestone pediment over corner-bay entrance with gold dolphin and carved shamrock motif to tympanum, having figurative carvings to outer spandrels. Situated on south side of Essex Street at junction with Crane Lane.
This official record and map point do not grant access. Most recorded buildings are privately owned; view them only from public ground unless the owner allows entry.