Add your own picture and explain the route, parking, gates, paths or landmarks that help people find it.
Earn 5 points after the picture is checked and accepted.
Add your photo and local directionsShare what you foundWhat is recorded here
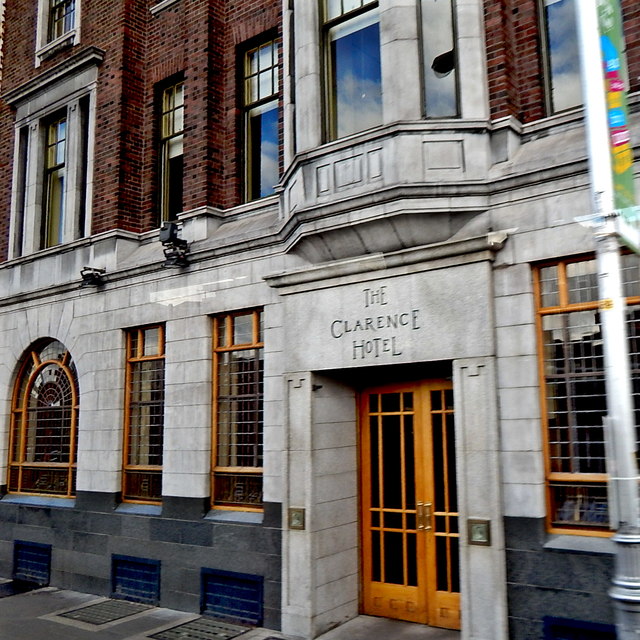
Attached seven-bay five-storey over basement hotel, built 1939, having recent rooftop extension and ten-bay range to rear (south) elevation. Pitched slate roofs, with recent copper clad cupola to front, and recent half-dormer windows to rear. Recent copper cladding to attic storey, set behind ashlar limestone parapet. Red brick, laid in Flemish bond, to upper floors, having carved limestone entablature over red brick pilasters with carved limestone capitals dividing central bays, advanced end bays, and limestone platbands to front. Ashlar limestone to first floor to front and rear, with carved string course and polished granite raised plinth course to front. Square-headed window openings having carved granite sills, eight-over-eight pane, six-over-six pane, three-over-six pane, six-over-one pane and two-over-one pane timber sliding sash windows. Ashlar limestone surrounds to windows to end bays to front. Tripartite windows to first floor with cornices. Canted bay oriel window to central bay to first floor, having panelled apron and carved open parapet and cornice. Timber-framed windows having leaded lights, bull-nosed reveals and chamfered polished granite sills to ground floor to front, that to east end bay with round-headed opening. Square-headed shouldered window openings having mixed steel and timber framed windows and leaded lights to ground floor to rear. Square-headed openings to basement with recent metal grilles. Steel-framed basement lights to footpath. Square-headed door opening to front having cut limestone surround and carved stone cornice, inscribed name plaque over double-leaf glazed timber doors. Round-headed door opening to front west end bay with bull-nosed surround, recent battened timber double doors, and leaded fanlight. Square-headed door opening to rear having cut limestone surround, inscribed date plaque over, recessed glazed timber double-leaf doors, terrazzo entrance steps and recent timber gates. Two square-headed door openings to rear basement with recent timber battened doors. Octagonal cocktail bar to interior. Situated to west end of Wellington Quay, with Essex Street East to rear.
This official record and map point do not grant access. Most recorded buildings are privately owned; view them only from public ground unless the owner allows entry.