Add your own picture and explain the route, parking, gates, paths or landmarks that help people find it.
Earn 5 points after the picture is checked and accepted.
Add your photo and local directionsShare what you foundWhat is recorded here
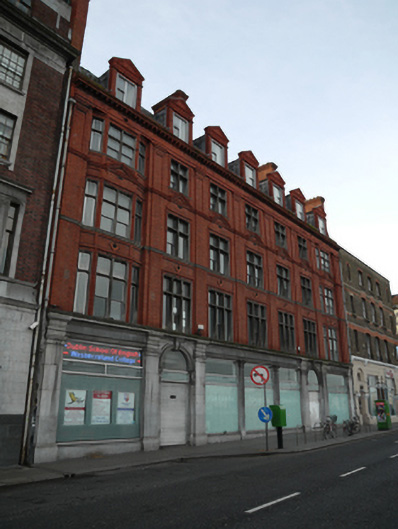
Attached seven-bay four-storey with attic accommodation former print works, built 1888, having shopfront and recessed canted bay windows to upper floors of end bays to front (north) elevation, nine-bay elevation with basement storey to rear (south) elevation. Now disused. Mansard roof to north range, pitched roof to south range, with dormer windows, pedimented to front, red brick chimneystacks having clay pots and some cast-iron rainwater goods. Moulded eaves course with modillions and fascia to front, moulded brick eaves course to rear. Red brick, laid in Flemish bond, to walls to upper floors, having pilasters dividing bays. Rusticated granite walls to basement level of rear elevation. Square-headed window openings with carved granite sills, reveals and mullions, moulded red brick surrounds, and replacement windows. Moulded red brick cornice having pediments and continuous carved granite sill course to second floor windows. Panelled aprons under second floor windows, continuous granite sill course to first floor windows. Square-headed windows to upper floors of rear elevation having some cut stone lintels and some concrete lintels and sills, continuous granite sill course to ground floor openings. Lead surrounds to rear dormer windows. Segmental-headed window openings to rear basement level windows with stepped chamfered granite voussoirs and sills. Replacement windows throughout, with bars to basement level windows. Square-headed door openings to rear having carved granite shouldered surround with name plaque and cornice above, replacement doors and gates with glass blocks over opening to east. Cut limestone to shopfront having carved plinth course, pilasters, capitals, fascia and cornice, surrounding square-headed display window openings. Round-headed door openings to front with carved limestone surrounds and keystones, having replacement doors, fanlights and metal shutters. Situated to west end of Wellington Quay to the front and Essex Street East to rear.
This official record and map point do not grant access. Most recorded buildings are privately owned; view them only from public ground unless the owner allows entry.