Add your own picture and explain the route, parking, gates, paths or landmarks that help people find it.
Earn 5 points after the picture is checked and accepted.
Add your photo and local directionsShare what you foundWhat is recorded here
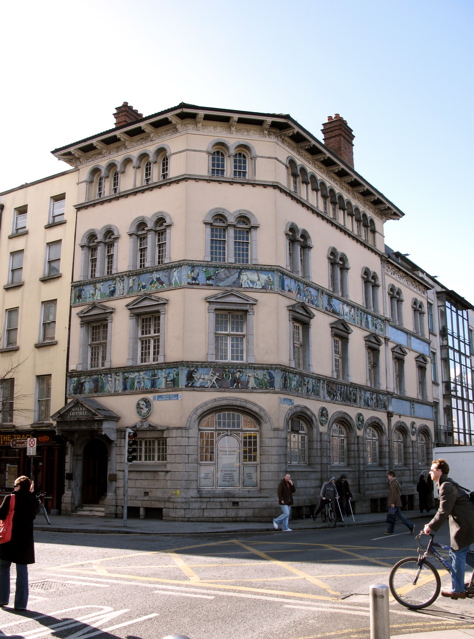
Corner-sited attached two-bay four-storey over basement office, built 1905, having angled corner bay, three bays to Essex Quay to north and later two-bay three-storey over basement extension to west. Hipped tiled roof with overhanging eaves supported by carved figurative brackets over decorative carved eaves course, red brick chimneystack having red brick cornice and terracotta pots. Rusticated granite walls with raised plinth course to ground floor. Rendered walls to upper floors, with faience bands beneath first and second floor windows and faience roundels to ground floor. Paired round-headed window openings to third floor within carved limestone arcaded surrounds having nine-over-six pane timber sliding sash windows and corbelled limestone sill courses. Paired round-headed windows to third floor with carved limestone surrounds and eight-over-sixteen pane timber sliding sash windows having separate fanlights. Square-headed window openings to first floor with carved pedimented limestone surrounds and timber casement windows. Depressed-arch window openings to ground floor having cut granite surrounds with bull-nosed reveals, carved limestone hood mouldings and timber casement windows. Square-headed window opening to ground floor east elevation having cut granite surround with carved limestone broken pediment. Depressed-arch to door opening having carved limestone surround and keystone, flanked by carved limestone Ionic pilasters with console brackets to projecting pediment having carved frieze and faience detail to tympanum. Timber panelled doors and tiled nosed steps. Two-bay round-headed arcade to end bays of north elevation ground floor with carved limestone surround having Doric columns and Celtic motif, and wrought-iron gates. Square-headed openings to basement level to north elevation, blocked, and with wrought-iron railings. Situated to the east of Essex Quay and the north of Parliament Street.
This official record and map point do not grant access. Most recorded buildings are privately owned; view them only from public ground unless the owner allows entry.