Add your own picture and explain the route, parking, gates, paths or landmarks that help people find it.
Earn 5 points after the picture is checked and accepted.
Add your photo and local directionsShare what you foundWhat is recorded here
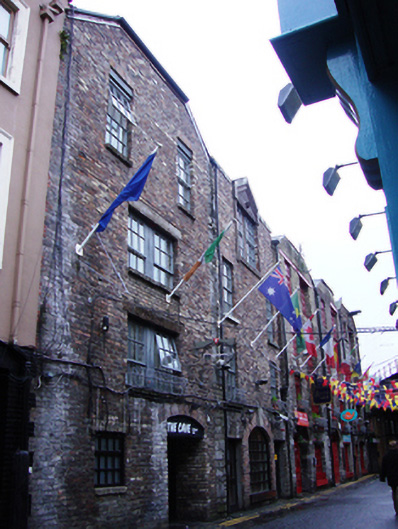
Row of five two-bay four-storey warehouse buildings, built c.1740. Now in use as commercial hostel, café and offices. Slate roofs to nos. 1, 2, 3 and 5, being hipped to south with and half-hipped to north at Frenchman's Lane. Roof of no. 4 removed, with modern rooflights, and perpendicular roof linking nos. 4 and 5 to north. Flat parapet to no. 4, with central timber pediment forming roof over dormer window. Replacement cast-iron rainwater goods. Brick and granite walls to all buildings, no. 1 to west consisting primarily of rough-cut granite with brick window and door surrounds. Nos. 2-5 consisting of red brick laid in Flemish bond, having replacement yellow brick to parapets and details. Some iron re-enforcement bars to upper rebuilt floors to no. 3. Masonry junction between nos. 4 and 5. Recent timber signage above some door and window openings to nos. 2 and 3. Gauged brick lintels to square-headed window openings to all five buildings, having replacement top-hung timber casement windows. Nos. 1-3 with irregular window openings to first to third floor, haiving wider window to west of normal window opening. No. 4 has windows placed close to junctions with neighbouring buildings, no.5 has central double windows surmounted by granite lintel. Former door opening with segmental-headed opening having enlarged keystone detail now large ground floor window at no. 4, and square-headed large window opening to ground floor no. 3, having recent fittings. Gauged brick segmental-headed door openings to nos. 2, 3 and 5 having replacement fittings. Tarmac road to north of site, no footpath.
This official record and map point do not grant access. Most recorded buildings are privately owned; view them only from public ground unless the owner allows entry.