Add your own picture and explain the route, parking, gates, paths or landmarks that help people find it.
Earn 5 points after the picture is checked and accepted.
Add your photo and local directionsShare what you foundWhat is recorded here
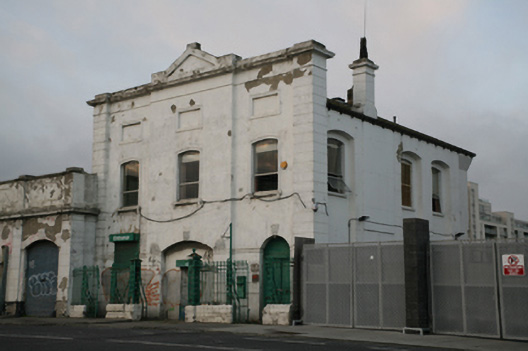
Detached three-bay two-storey industrial building, built c.1880. Now derelict. Pitched corrugated-asbestos roof behind parapet wall with central gable. Rendered profiled rendered chimneystacks rising from east, west and rear elevations. Replacement uPVC rainwater goods. Symmetrical painted rendered front elevation surmounted by deep moulded cornice having central breakfront and channel rusticated piers to either end. Channel-rusticated walls to ground floor below continuous impost moulding. Segmental-headed window openings to first floor with architrave surrounds, masonry sills on corbels and replacement aluminium windows. Blind rectangular panels at attic level. Central segmental-headed door opening to ground floor (now blocked up) with vermiculated keystone and springer stones and steel roller shutter. Round-headed door opening to either side with vermiculated keystone and double-leaf timber panelled doors to east bay, steel roller shutter to west bay. Segmental-headed window openings to both side elevations set within double-height arched recesses. Partly exposed yellow brick walls to rear elevation with blocked up window openings. Front area enclosed by decorative cast-iron railings and cast-iron piers set on painted granite ashlar plinth wall with matching iron gates to either end having decorative cast-iron panels.
This official record and map point do not grant access. Most recorded buildings are privately owned; view them only from public ground unless the owner allows entry.