Add your own picture and explain the route, parking, gates, paths or landmarks that help people find it.
Earn 5 points after the picture is checked and accepted.
Add your photo and local directionsShare what you foundWhat is recorded here
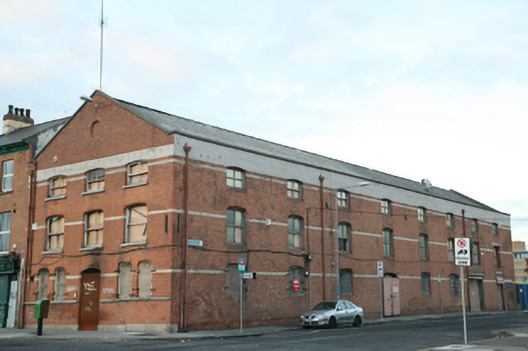
Attached gable-fronted three-storey warehouse, built c.1900, having three-bay front and eight-bay east side elevation. Now derelict. Pitched corrugated-asbestos roof behind slightly raised front and rear gables with concrete coping and concrete east parapet wall also with concrete coping. Oculus with brick surround to each gable. Cast-iron hoppers and downpipes breaking through east parapet wall. Red brick walls laid in English bond with flush yellow brick courses at impost levels and granite ashlar plinth course to front elevation only. Gauged brick segmental-headed window openings with stop-chamfered surrounds, masonry sills and two-over-two pane timber sliding sash windows. Paired window openings to ground floor on continuous granite sill course. Central segmental-headed door opening to ground floor (now blocked up) with bowtell mouded brick surround. Enlarged door openings to east side elevation with steel roller shutters. Rear gable partly cement rendered with iron bars to window openings.
This official record and map point do not grant access. Most recorded buildings are privately owned; view them only from public ground unless the owner allows entry.