Add your own picture and explain the route, parking, gates, paths or landmarks that help people find it.
Earn 5 points after the picture is checked and accepted.
Add your photo and local directionsShare what you foundWhat is recorded here
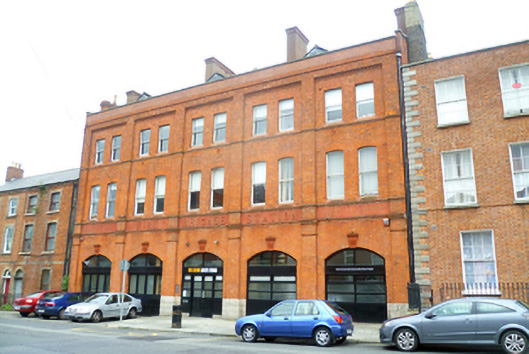
Terraced five-bay three-storey fire station with attic, completed 1900 to designs of C.J. McCarthy, having three-storey brick rear return and later extensions. Converted for use as artists’ studios c.1993. Pitched slate roofs with three gabled dormers to front pitch behind rebuilt brick parapet wall with cement coping and moulded red brick string course to base. Five rendered chimneystacks with moulded red brick copings. Cast-iron rainwater goods breaking through parapet to either end. Red brick walls laid in Flemish bond with six full-height shallow pilasters rising from moulded granite ashlar plinths forming five recessed bays surmounted by moulded and dentillated red brick courses. Continuous moulded brick stringcourse below each sill level and capital mouldings to ground floor pilasters with full-span terracotta fascia with raised lettering 'Fire Brigade Station', to central three bays. Yellow brick walls to rear elevation and return, laid in English garden wall bond with red brick trims and red brick corbelled eaves course. Gauged brick paired window openings to each bay, flat-arched to second floor, segmental-headed to first floor, with splayed flush sills and one-over-one pane timber sliding sash windows. Gauged brick segmental-headed carriage arch openings to each bay at ground floor level with decorative terracotta keystones, bull-nosed brick reveals and replacement timber glazed panels and doors. Diorite setts to rear yard.
This official record and map point do not grant access. Most recorded buildings are privately owned; view them only from public ground unless the owner allows entry.