Add your own picture and explain the route, parking, gates, paths or landmarks that help people find it.
Earn 5 points after the picture is checked and accepted.
Add your photo and local directionsShare what you foundWhat is recorded here
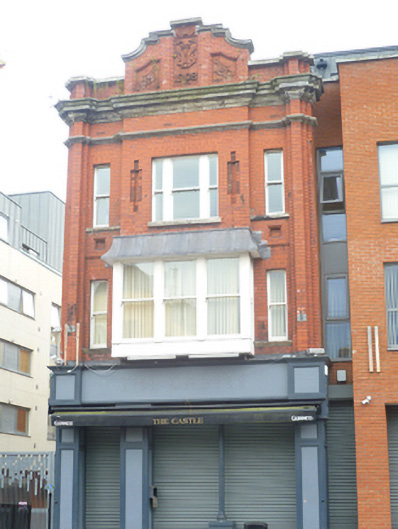
End-of-terrace three-storey commercial brick building, dated 1908, rebuilt c.2005 as part of apartment development with front elevation retained and replacement shopfront inserted to ground floor. Front elevation essentially one bay with sidelights. Flat roof hidden behind red brick parapet wall with central shaped brick pediment having moulded coping, central terracotta panel with raised digits '1908' and pair of decorative terracotta side panels. Deep moulded limestone cornice to base of parapet, advanced to central breakfront and to stepped pilasters to either end. Machine-made red brick walls laid in Flemish bond with central breakfront and full-height stepped pilasters with moulded string course over second floor. Gauged brick flat-arched window openings with moulded masonry sills and replacement timber sliding sash windows. Second floor tripartite window flanked by recessed brick panels. Tripartite oriel window to first floor with lead-clad hood and replacement timber sliding sash windows. Replacement timber shopfront spanning ground floor with cast-iron post and steel roller shutters.
This official record and map point do not grant access. Most recorded buildings are privately owned; view them only from public ground unless the owner allows entry.