Add your own picture and explain the route, parking, gates, paths or landmarks that help people find it.
Earn 5 points after the picture is checked and accepted.
Add your photo and local directionsShare what you foundWhat is recorded here
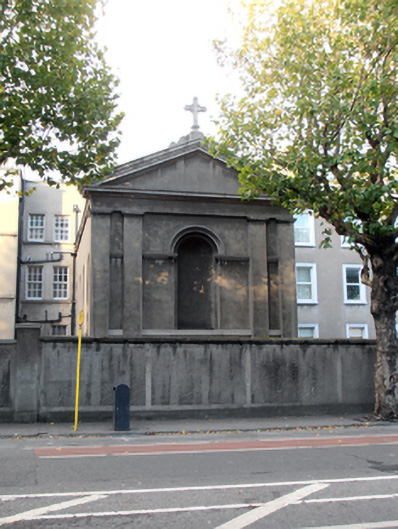
Attached three-bay two-storey rendered novitiate chapel, built c.1854-6, with single-bay pedimented façade to front (south) elevation. Forming west termination of former monastery building, built c.1830. Continued to rear by three-storey multiple-bay former novitiate, built c.1855, further extended in 1959, now forming part of secondary school. Hipped artificial slate roof with profiled cast-iron gutters on ashlar limestone eaves course. Copper-roofed square-plan campanile, installed c.1915, with round-headed arcaded openings, rising from rear. Rendered walls throughout with rendered plinth course. South elevation comprising pediment with cross finial supported by paired Doric engaged pilasters flanking round-headed statuary niche, springing from continuous stepped impost course. Round-headed window openings with rendered sills to first floor having eight-over-eight pane timber sliding sash windows with spoked fanlights. Moulded render surrounds to east elevation openings. Square-headed window openings to ground floor with rendered sills, replacement windows and steel security grilles. Building located within walled grounds including former monastery and school buildings. Grounds bounded by rendered wall having entrance gates at North Richmond Street. Rear of site overlooks Croke Park stadium.
This official record and map point do not grant access. Most recorded buildings are privately owned; view them only from public ground unless the owner allows entry.