Add your own picture and explain the route, parking, gates, paths or landmarks that help people find it.
Earn 5 points after the picture is checked and accepted.
Add your photo and local directionsShare what you foundWhat is recorded here
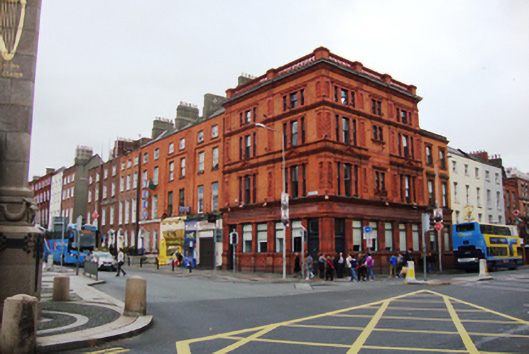
Corner-sited terraced two-bay four-storey bank, built 1896, incorporating later two-bay building of c.1913, to east on Parnell Street. U-plan roof hipped to east and partially concealed behind terracotta balustraded parapet on granite cornice with moulded dentil, egg and dart detail. Machine-cut red brick walls laid in Flemish bond with flush cement pointing. Panelled terracotta pilasters to each floor with acanthus and urn detail on first floor, floral detail on second and reeding to top floor. Moulded sill and string courses to upper floors, with string course to first floor forming cornice to first floor pediment. Terracotta shopfront to ground floor comprising paired Doric pilasters raised on plinths to either side of square-headed doors and windows, superimposed pilasters on each upper floor with moulded terracotta shafts. Square-headed window openings with one-over-one pane timber sliding sash windows with ogee horns, having terracotta soffits and reveals. Tripartite windows to upper floors throughout except central bipartite windows to Parnell Street. Terracotta "NB" (National Bank) monogram to centre of pediment above first floor windows. Timber casement windows to ground floor over diamond-panelled brick stall risers. Square-headed door opening on corner of Cavendish Row and Parnell Street with granite threshold. Square-headed door opening on Cavendish Row with original timber door frame with margined frosted glass overlight, having frosted "NB" set in square hooded opening with side facing fluted consoles. Two-bay building has machine-made orange brick laid in Flemish bond to first and second floors, and red machine-made brick to ground floor. Terracotta cornice at parapet, moulded terracotta window surrounds having single pane timber sliding sash windows, and plain moulded terracotta entablature to ground floor. No door opening to ground floor level. Rear of building to Rutland Place shows twenty-first-century extension to rear of 1-2 Cavendish Row. Corner building fronts onto concrete flag pavement to Cavendish Row and poured concrete footpath to Parnell Street. Granite kerbstones and cast-iron coal-hole cover to Cavendish Row. Modern plain streetlamps to Parnell Street and Cavendish Row.
This official record and map point do not grant access. Most recorded buildings are privately owned; view them only from public ground unless the owner allows entry.