Add your own picture and explain the route, parking, gates, paths or landmarks that help people find it.
Earn 5 points after the picture is checked and accepted.
Add your photo and local directionsShare what you foundWhat is recorded here
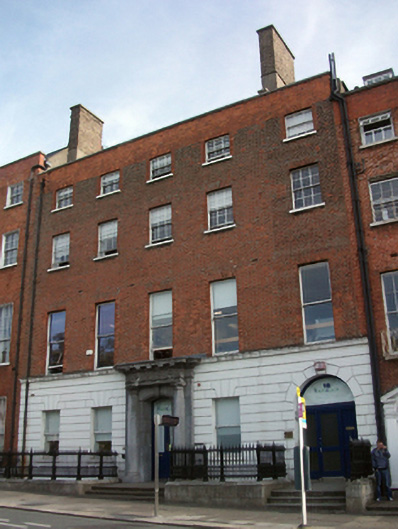
Terraced five-bay four-storey house over exposed basement, built c.1753, southernmost bay being late eighteenth-century addition, and with bow to rear. Now in use as educational centre. Roof concealed behind rebuilt red brick parapet wall with squared render coping. Rendered and yellow brick chimneystacks to party wall, shared with No. 11. Cast-iron rainwater goods throughout. Flemish bond red brick walls to channelled rendered wall at ground-floor level having rendered granite plinth course over rendered walls to basement level. Rendered limestone sill course to first floor. Brick bond interrupted to fifth bay, delineating addition. Rendered wall to rear elevation. Square-headed window openings with gauged red brick voussoirs, reveals and replacement render sills. Openings to first and second floors displaying slight camber, and channelled rendered surrounds to ground floor openings. Historic replacement one-over-one pane timber sliding sash windows to ground and first floors, six-over-six pane to second floor and three-over-three pane to top floor. Camber-headed door opening within central tooled limestone doorcase comprising label-moulded surround with fluted keystone, engaged Tuscan columns on plinth blocks surmounted by substantial triglyph entablature with modillions to frieze and dentillated cornice. Replacement glazed timber double-leaf doors surmounted by overlight. Secondary entrance to later bay having round-headed door opening with channelled rendered surround and reveals and replacement glazed timber double-leaf door and timber side panel surmounted by fanlight. Doors open onto cement-flagged platforms with granite stepped approaches bridging basement area. Approaches enclosed by nineteenth-century cast-iron railings on granite plinths, with matching gate accessing basement via granite steps with cast-iron handrail. Two roughly coursed rubble stone extensions to rear, originally single-storey with one having two additional floors built above. Backing onto early coursed random rubble boundary wall. Original interior plan heavily altered. Stop-chamfer reveals to entrance hall archway. Central cantilever stair with wrought-iron balustrade. First floor front and rear rooms having ornate original Rococo ceilings with floral embellishments, some coved and others having guttae cornices. Coved ceiling to central first storey rear room. Service stair to fifth bay having turned balusters and ramped handrail. Lugged architraves to ground, first and second floors.
This official record and map point do not grant access. Most recorded buildings are privately owned; view them only from public ground unless the owner allows entry.