Add your own picture and explain the route, parking, gates, paths or landmarks that help people find it.
Earn 5 points after the picture is checked and accepted.
Add your photo and local directionsShare what you foundWhat is recorded here
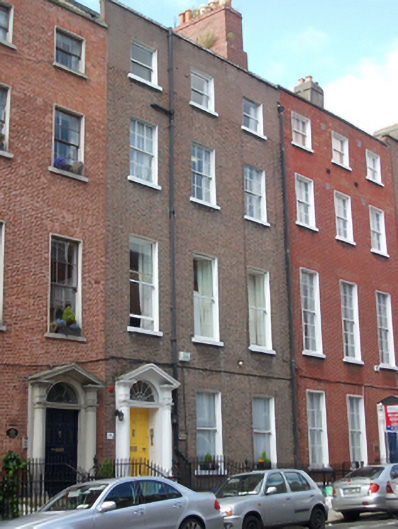
Terraced three-bay four-storey house over exposed basement, built c.1785, with two-storey bowed addition and secondary four-bay single-storey addition to rear elevation. Now in use as commercial office space. Pitched slate roof behind rebuilt parapet wall with granite coping, concealed gutters, cast-iron rainwater goods and shared red brick chimneystacks with clay pots. Flemish bond red brick walls with moulded granite plinth course, rendered wall to basement. Third floor rebuilt in English common wall bond. Camber-headed window openings with gauged red brick voussoirs, camber more pronounced to first floor openings, having patent rendered reveals and painted granite sills throughout. Replacement timber sliding sash windows, six-over-six pane to basement and second floors, one-over-one pane elsewhere. Round-headed door opening within painted stone pedimented doorcase comprising engaged Tuscan columns on plinth blocks supporting stepped lintel with cornice and entablature surmounted by open-bed pediment housing spoked fanlight. Replacement timber panelled door opening onto granite platform with stepped approach bridging basement area. Approach flanked by moulded granite plinth with wrought-iron railings enclosing basement area. Wrought-iron gate gives access to basement via recent steel staircase. Flagstone yard to rear within rubble stone boundary wall. High quality neo-classical interiors, comprising groin vault to entrance hall with vine and urn pendants; tripartite neo-classical ceiling to first floor with octagonal centrepiece and foliate designs, and oval ceiling to rear. Original moulded joinery and six-panel doors with swags and urns over door openings. Original timber floors and elegant cornice detail throughout.
This official record and map point do not grant access. Most recorded buildings are privately owned; view them only from public ground unless the owner allows entry.