Add your own picture and explain the route, parking, gates, paths or landmarks that help people find it.
Earn 5 points after the picture is checked and accepted.
Add your photo and local directionsShare what you foundWhat is recorded here
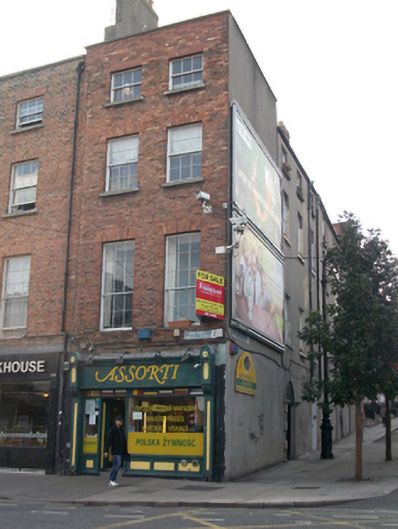
Corner-sited terraced two-bay four-storey house, built c.1760, having shopfront of c.1920 to front (south) elevation, with inserted recent timber shopfront. Now in use as shop with residence above. Four-bay rendered elevation to side (east) elevation on North Great George's Street, incorporating No. 27A. Roof concealed behind rebuilt red brick parapet with squared granite coping. Pitched slate roof visible to No. 27A. Rendered chimneystack with clay pots shared with No. 146 and No. 7. Mixed cast-iron and replacement uPVC rainwater goods throughout. English garden wall bond red brick walls to front elevation above shopfront. Gauged red brick flat-arched window openings with soldier arches to third floor openings, rendered to east elevation, with brick and rendered reveals, granite and recent concrete sills. Timber sliding sash windows, nine-over-six pane to first floor, with early replacement six-over-six pane to second floor and three-over-three pane to top floor. Variety of replacement timber sliding sash windows to east elevation. Older part of shopfront has piers supporting stylised brackets. Square-headed door opening with timber panelled door to side elevation, having original and replacement block-and-start limestone doorcase with capitals below flat arch and blind fanlight. Second square-headed door opening to side elevation with replacement timber panelled door and obscured glass transom. Abutted to rear by No. 27 North Great George's Street. Doors open onto granite-flagged street to front (east) and cement-flagged street to side (south).
This official record and map point do not grant access. Most recorded buildings are privately owned; view them only from public ground unless the owner allows entry.