Add your own picture and explain the route, parking, gates, paths or landmarks that help people find it.
Earn 5 points after the picture is checked and accepted.
Add your photo and local directionsShare what you foundWhat is recorded here
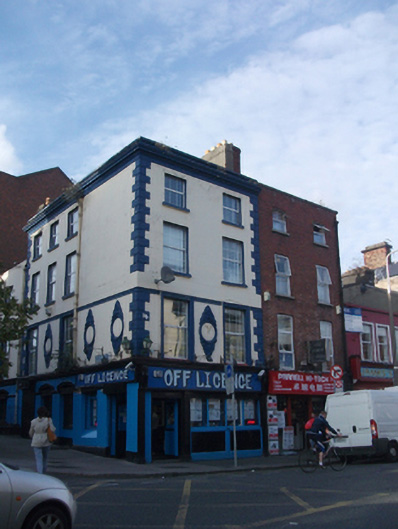
Corner-sited terraced two-bay four-storey house over concealed basement, built 1789. Now in use as shop with offices above render shopfront installed c.1900. Five-bay elevation to side (west) elevation on North Great George’s Street incorporating No. 28, two-bay three-storey house of 1789 and now in use as solicitor's office. Roof of public house concealed behind rendered parapet with moulded cornice, having rendered and yellow brick chimneystacks and cast-iron rainwater goods. Pitched slate roof to No. 28. Rendered walls throughout with moulded rendered quoins, string courses to first floor, platband to third floor and stucco roundels to front (south) and side elevations of first storey. Later mid-nineteenth-century platband to top of first floor of main block. Square-headed window openings with rendered reveals and painted granite sills. Later, moulded limestone architraves to first floor window openings. Replacement uPVC windows throughout. Shopfront to corner-sited part, having fluted timber pilasters and fasciaboards with terminal scrolled brackets to front elevation. Timber fasciaboard and segmental-headed bays to side elevation. Canted corner entry with detached pier forming portico housing square-headed door opening with glazed timber door. Secondary entrance at No. 28 having square-headed door opening with rendered reveals, dentillated cornice and replacement timber panelled door. Door opens onto concrete steps enclosed by wrought-iron railing with matching gate.
This official record and map point do not grant access. Most recorded buildings are privately owned; view them only from public ground unless the owner allows entry.