Add your own picture and explain the route, parking, gates, paths or landmarks that help people find it.
Earn 5 points after the picture is checked and accepted.
Add your photo and local directionsShare what you foundWhat is recorded here
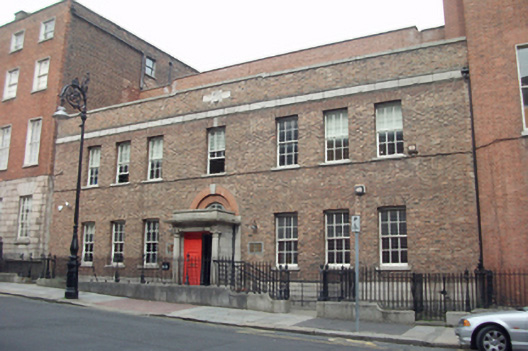
Terraced seven-bay two-storey school over exposed basement, dated 1920, having single-storey granite breakfront to front and L-shaped extension to rear. Now in use as health centre. Roof concealed behind red brick parapet with squared granite coping. Second parapet rising one full storey above coping of front (west) elevation, concealing extension to rear. Cast-iron rainwater goods throughout. Flemish bond brown brick walls laid in to granite ashlar plinth. Granite ashlar platband to parapet with inset medallions. Terracotta plaque bearing year of construction and crest to centre of parapet. Camber-headed window openings with gauged brick voussoirs, brick reveals and granite sills. Six-over-six pane timber sliding sash windows throughout. Square-headed door opening with double-leaf timber panelled doors within central single-storey granite breakfront comprising disengaged Tuscan columns supporting full entablature with over-sailing cornice and granite parapet. Red brick voussoirs with granite keystone forming arch behind doorcase with fanlight, partially concealed behind breakfront parapet. Cast-iron light fixtures flanking doorcase and recent brass sign to west. Door opens onto cement path with ramp to north and steps to south with cast-iron handrail. Enclosed to front and to either side by wrought-iron railing with cast-iron gate to north and south accessing platforms. Raised cement beds with inset stones forming border to platform. Flanked by four-storey townhouses.
This official record and map point do not grant access. Most recorded buildings are privately owned; view them only from public ground unless the owner allows entry.