Add your own picture and explain the route, parking, gates, paths or landmarks that help people find it.
Earn 5 points after the picture is checked and accepted.
Add your photo and local directionsShare what you foundWhat is recorded here
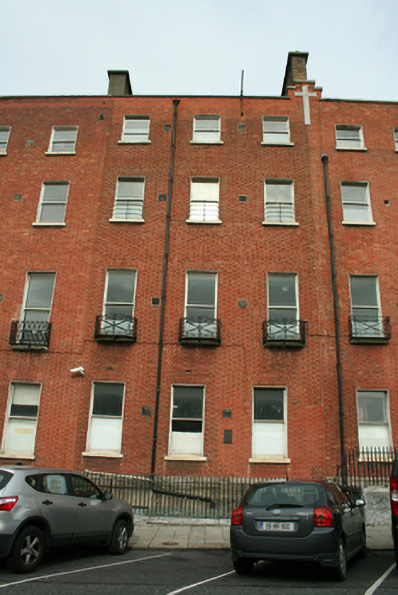
Terraced three-bay four-storey house over exposed basement, built 1763-4, as pair with No. 26 to west of Charlemont House, until recently in use as school. No. 25 has no door and is accessed via Nos. 24 and 26. Pitched roof with later glazed panels to apex with stepped yellows brick chimneystacks and moulded clay pots along length of both party walls, shared with Nos. 24 and 26. Cast-iron hopper and rainwater goods breaking through rebuilt parapet wall with granite coping. Parapet interrupted at boundary with No. 24 to accommodate stone cross motif. Red brick walls laid in Flemish bond to granite block course with moulded granite ashlar plinth course above rendered basement level. Plaque commemorating meeting of IRB in 1914, during which plans for 1916 Rising materialised. Gauged flat-arched window openings with painted patent reveals, painted granite sills and one-over-one pane timber sliding sash windows throughout, enlarged window opening to basement with flush reveals. Decorative cast-iron balconettes to first floor windows and simple wrought-iron guarding to second floor windows. No entrance door to No. 25, section of ground floor rebuilt at window to east, formerly entrance doorcase. Timber service doors at basement level. Concreted basement area accessed from basement area of No. 26, through archway in external party wall. Painted metal substation in basement area.
This official record and map point do not grant access. Most recorded buildings are privately owned; view them only from public ground unless the owner allows entry.