Add your own picture and explain the route, parking, gates, paths or landmarks that help people find it.
Earn 5 points after the picture is checked and accepted.
Add your photo and local directionsShare what you foundWhat is recorded here
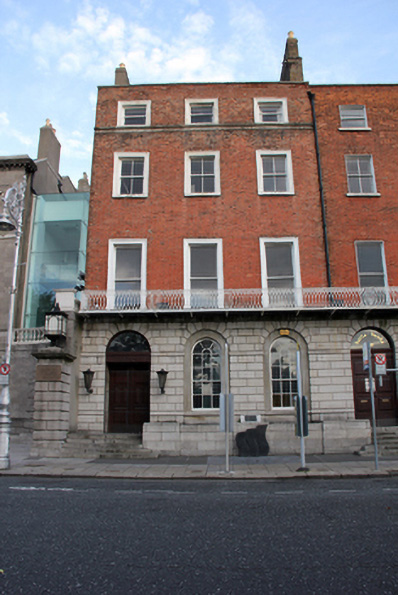
End-of-terrace three-bay four-storey house over concealed basement, built c.1768. Pitched artificial slate roof with clay ridge tiles behind parapet wall with granite coping and shared cast-iron hopper and downpipe breaking through to east. Two rendered yellow brick chimneystacks to east party wall, rendered stack rising from west gable, all having clay pots. Red brick walls laid in Flemish bond with granite cornice forming continuous sill course to attic level. Granite plat band above coursed rusticated arcaded granite ashlar walling to ground floor on advanced granite plinth wall covering basement. Smooth cement rendered walls to west gable. Square-headed window openings with architrave surrounds and painted granite sills to upper floors. Round-headed window openings to ground floor set in recessed rendered panels, voussoired to outer arch, and set on moulded granite sills. Replacement timber sliding sash windows throughout, six-over-six pane nineteenth-century frames to ground floor, one-over-one pane to first floor and top floor, and two-over-two pane to second floor. Decorative iron balcony spanning first floor and extended across neighbouring house to east, No. 20. Round-headed door opening with voussoired head housing replacement double-leaf hardwood panelled door and plain fanlight. Doorway asymmetrically placed and opening onto granite platform and five granite steps, enclosed to west by east quadrant wall to Charlemont House and rusticated limestone ashlar pier. Rear elevations to both Nos. 20 and 21 now abutted by recent extension to Hugh Lane Gallery, designed by Gilroy McMahon Architects c.2005. Basement plinth wall abutted by recent sculpture by Redmond Herrity commemorating Miami Showband. Interior piano noble contains nineteenth-century plaster over-doors after Elgin Marbles and fine mahogany doors with chunky rope mouldings.
This official record and map point do not grant access. Most recorded buildings are privately owned; view them only from public ground unless the owner allows entry.