Add your own picture and explain the route, parking, gates, paths or landmarks that help people find it.
Earn 5 points after the picture is checked and accepted.
Add your photo and local directionsShare what you foundWhat is recorded here
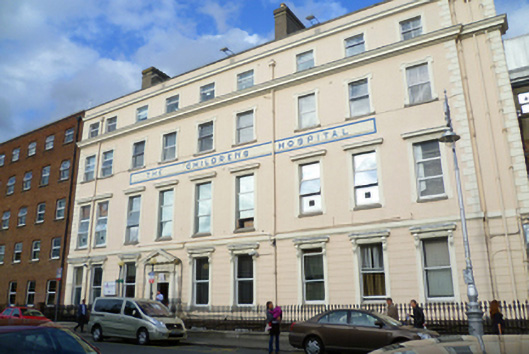
Attached nine-bay four-storey over basement stucco-fronted former trio of townhouses, built c.1790. Now in use as hospital. M-profile slate roofs hipped to south, hidden behind parapet wall with granite coping and moulded cornice to base. Replacement rainwater goods breaking through parapet at attic level. Several rendered chimneystacks with clay pots. Rendered walls with shallow breakfront defined by rusticated rendered quoins and full-span deep moulded cornice at third floor sill level. Rendered platband above channel rusticated ground floor walls. Rectangular rendered panel between first and second floors with incised lettering reading "THE CHILDREN'S HOSPITAL". Square-headed window openings with granite sills and decorative moulded surrounds. Plain architrave surrounds to third floor, shouldered and kneed surrounds to second floor, kneed architrave surrounds to first floor with cornices, ground floor windows having panelled pilasters with scrolled foliate console brackets supporting stepped cornice and one-over-one pane timber sliding sash windows. Two-over-two pane timber sash windows to upper two floors of southernmost bay. Replacement aluminium windows elsewhere. Square-headed entrance doorway to north end of front elevation with elaborate painted stone pedimented Doric doorcase. Replacement timber door with architrave surround flanked by large engaged Doric columns on plinth blocks supporting full Doric entablature and full pediment with mutules. Door opens onto replacement granite platform and five replacement granite steps. Platform and basement enclosed by decorative cast-iron railings on moulded granite plinth wall. Interior much altered over course of twentieth century with loss of most original fabric. However, some original elements remain including fine dog-leg open-string timber stairs with robust turned balusters and continuous moulded handrail, some panelled window and door linings, and plaster cornices to main reception rooms.
This official record and map point do not grant access. Most recorded buildings are privately owned; view them only from public ground unless the owner allows entry.