Add your own picture and explain the route, parking, gates, paths or landmarks that help people find it.
Earn 5 points after the picture is checked and accepted.
Add your photo and local directionsShare what you foundWhat is recorded here
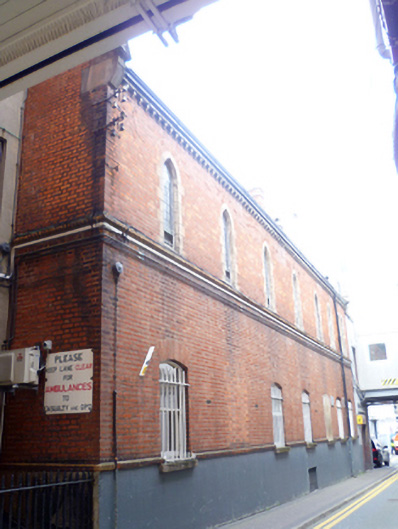
Attached seven-bay two-storey Gothic Revival chapel, built c.1890, to rear of No. 14 Temple Street. Steeply pitched slate roof with red brick chimneystack having granite coping and moulded cast-iron guttering on moulded yellow brick eaves course. Granite kneeler stones with gable to gables with north gable surmounted by red brick and granite ashlar bellcote and containing lancet shaped bell aperture and cast-iron bell. Red brick walls laid in Flemish bond with moulded yellow brick sill course to first floor windows, projecting red brick sill course to ground floor and rendered plinth course below. Gauged brick window openings, pointed-headed to first floor, segmental-headed to ground floor with chamfered granite surround and leaded glazing to first floor (chapel) windows, replacement one-over-one-pane timber sliding sash windows to ground floor with cast-iron grilles. Interior of chapel comprises single-cell room with plastered walls and ceiling with compartmented raised eaves. Chancel arch with gilt moulding and canted apsidal chancel having marble altar furniture and radial leaded roof light. Small timber panelled gallery to west end supported on timber beam with carved timber brackets and quatrefoil pierced panels. Elaborate stained-glass windows to north marked 'J. Clarke. 33 Nth. Frederic St. Dublin.
This official record and map point do not grant access. Most recorded buildings are privately owned; view them only from public ground unless the owner allows entry.