Add your own picture and explain the route, parking, gates, paths or landmarks that help people find it.
Earn 5 points after the picture is checked and accepted.
Add your photo and local directionsShare what you foundWhat is recorded here
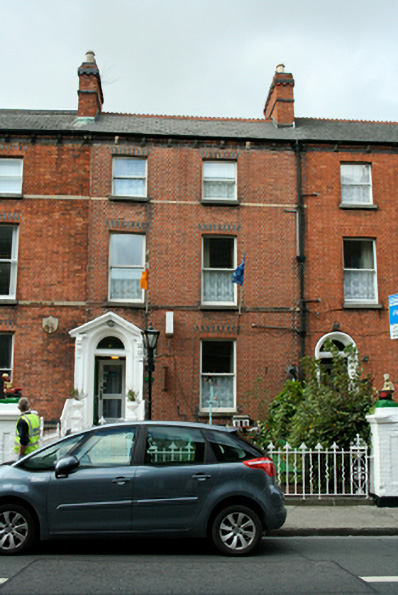
Terraced two-bay three-storey house over basement, built c.1875, now in use as bed and breakfast accommodation, having recent additions to rear. M-profile pitched slate roof having dentillated brick eaves course, cast-iron rainwater goods and red brick chimneystack with decorative tile to front face and copper flashing. Flemish bond red brick walls with rusticated limestone to basement below painted dressed stone plinth course. Stone platband to first floor sill level and yellow brick band to second floor sill level. Decorative render plaque with central tile embellishment to ground floor of front elevation. Diminishing square-headed window openings with gauged red brick voussoirs, granite sills and one-over-one pane timber sliding sash windows. Camber-headed window opening to basement having chamfered red brick surround, gauged red brick voussoirs and six-over-three pane window. Round-headed door opening within painted stone pedimented doorcase having moulded reveals and surround, dentillated frieze, flanking pilasters and acanthus console brackets surmounted by open-bed pediment housing fanlight. Replacement glazed timber door giving access to internal porch, having round-headed door opening to interior within timber surround having replacement glazed timber door and fanlight. Recently tiled approach, bridging basement area, with wrought-iron foliate hand rails. Set back from street-front within enclosed garden having decorative wrought-iron railings on masonry plinths. Paired red brick gate piers with masonry capping to single leaf wrought-iron gate.
This official record and map point do not grant access. Most recorded buildings are privately owned; view them only from public ground unless the owner allows entry.