Add your own picture and explain the route, parking, gates, paths or landmarks that help people find it.
Earn 5 points after the picture is checked and accepted.
Add your photo and local directionsShare what you foundWhat is recorded here
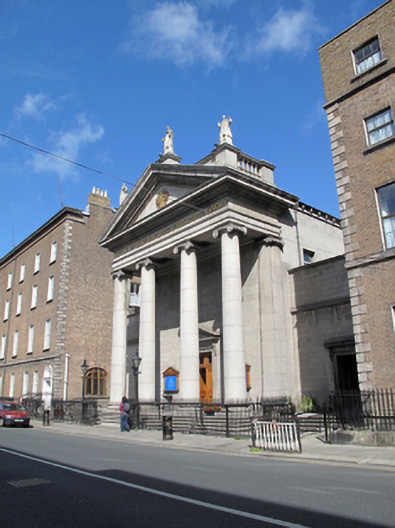
Neo-Classical Roman Catholic church, built 1829-32, by John B. Keane. Cruciform plan with southwest-facing façade comprising granite ashlar tetrastyle Greek Ionic pedimented portico to central nave bay, flanked by single-bay single-storey aisle bays and set back slightly from street with front railed area. Some interior remodelling, c.1900, probably by W.H. Byrne. Pitched natural slate roofs on cruciform plan with roll-moulded lead ridges set behind raised gables with cement coping and copper vent lanterns to ridges. Pedimented stone bellcote to north transept gable and plain stone brackets to all eaves supporting replacement steel guttering and plain stone string course below. Tetrastyle portico with four giant Greek Ionic order columns supporting full entablature and dentillated architrave above frieze with gilt lettering stating "DEO UNI ET TRINO SUB INVOC S FRANCISCI XAVERII". Full dentillated pediment above with gilt monogram "IHS" and surmounted by three Portland limestone statues on pedestals. Soffit to portico has three deep dentillated coffers. Portico rests on granite flagged stylobate with four nosed steps, extending to side aisles. Façade faced in coursed granite ashlar with responding Ionic corner pilasters flanking nave elevation. Double-height square-headed principal entrance with architrave surround and pair of scrolled console brackets supporting pediment above. Double-leaf wood-grained panelled doors and over-panel opening onto stylobate. Each side aisle wall has square-headed door opening with architrave surround and pair of scrolled console brackets supporting pediment, with wood-grained double-leaf timber panelled door and pair of cast-iron bootscrapers also opening onto stylobate. Granite flagged platform with nosed step to street enclosed by decorative wrought and cast-iron railings with matching pairs of gates to either end and incorporated cast-iron lamps. All other elevations have rougly-hewn random coursed limestone walls with squared quoins and brown brick dressings to window openings with granite sills and weather glazing. Interior on cruciform Gesù-like plan with apsidal chancel, arcaded nave with clerestorey, side chapels and glazed narthex. Decorative coffered plaster ceiling with stucco bosses and rosettes framed by deep moulded and gilt cornice. Painted plastered walls with giant Roman Ionic order pilasters to continuous architrave framing each bay. Pedimented reredos to altar with scagliola Corinthian columns, oil painted altarpiece and marble altar table. Side chapels have top-lit domes, Ionic columns and tiled floors, encaustic tiles to south chapel, mosaic tiles to north chapel. Polished timber balustrade divides transepts from nave. Bowed and balustraded organ gallery to front supported on Ionic columns with full-span timber glazed narthex screen below. Simple timber pews, decorative timber confessionals and linoleum covered flooring.
This official record and map point do not grant access. Most recorded buildings are privately owned; view them only from public ground unless the owner allows entry.