Add your own picture and explain the route, parking, gates, paths or landmarks that help people find it.
Earn 5 points after the picture is checked and accepted.
Add your photo and local directionsShare what you foundWhat is recorded here
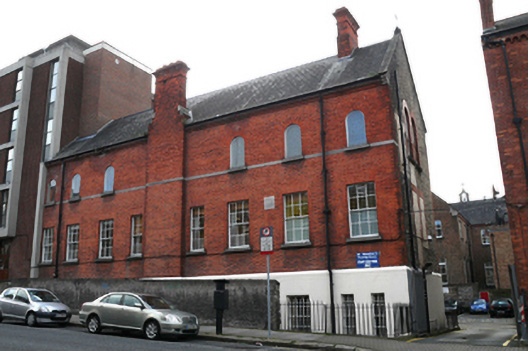
Attached eight-bay two-storey nursing home over raised basement, built 1903 by Sisters of Charity, presenting rear elevation to streetscape on west side of Belvidere Place. Large five-storey brick and concrete extension to south built c.1960. Pitched slate roof with granite corbel and coping to exposed north gable. Cast-iron rainwater goods to street elevation. Projecting red brick chimneystack to street elevation with two granite blocks to shoulders and brick cornicing. Second red brick chimneystack to centre of roof pitch in second last bay to north with red brick shoulder and cornice. Machine-cut red brick walls laid in Flemish bond over painted plinth course and rendered basement level. Continuous granite sill course to first floor. Gable elevation is of yellow brick laid in Flemish bond with red brick surrounds to openings. Several openings to gable elevation have been infilled with yellow-brick. Gauged brick flat-arch window openings with brick reveals and granite sills to ground floor having six-over-six pane timber sliding sashes with ogee horns. Gauged brick round-headed windows to first floor with brick reveals, granite sills and single-pane protective glazing to stained glass of chapel window behind. Square-headed window openings to basement with timber sashes having ogee horns and vertical metal security bars. Roughcast calp limestone wall and metal railings enclosing basement area and recent metal gates provide access to car park at rear of site.
This official record and map point do not grant access. Most recorded buildings are privately owned; view them only from public ground unless the owner allows entry.