Add your own picture and explain the route, parking, gates, paths or landmarks that help people find it.
Earn 5 points after the picture is checked and accepted.
Add your photo and local directionsShare what you foundWhat is recorded here
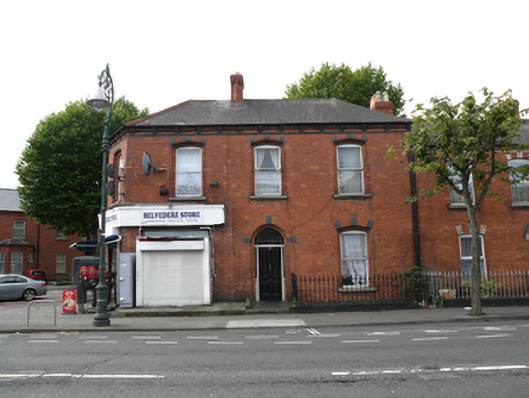
Corner-sited canted-triangular-plan Victorian house, built c.1885, at apex of two streets, having three-bay eastern elevation to Belvidere Road over exposed basement, two-bay three-storey equal-height return to North Circular Road, with commercial unit to ground floor of latter elevation and including south bay of principal elevation. Single-storey shop attached to west gable of return. Hipped natural slate roof with terracotta and lead ridges, and pitched section to south elevation. Red brick chimneystack to north and south elevation. Moulded black and red brick eaves course continuous to all three elevations, with moulded black brick corbels above black brick course supporting cast-iron gutter and downpipe to north bay. Machine-made red brick laid in Flemish bond with flush pointing throughout. Gauged brick segmental-headed window openings with bull-nosed brick and chamfered surrounds and granite sills to first floor, those to ground floor having double-chamfered surrounds, and main elevation window openings and those to top floor of secondary elevation having intermittent black brick voussoirs. Replacement uPVC windows throughout. Large display windows to shop elevations. Central round-headed recessed doorway to main elevation, with red gauged brick surround, having intermittent black brick voussoirs, timber panelled door with glazed sidelights over timber bases with margin-paned rectangular overlight. Door opens onto black tiled concrete platform with one shallow step to street, flanked by decorative cast-iron railings on painted granite plinth walls to the north, returning to enclose basement area with gate to concrete steps to basement. Timber planked door to basement under concrete platform. Entrance to shop centred on narrow elevation to apex comprising simple timber frame flanking recessed double-leaf timber door opening onto two shallow steps to pavement. Reproduction fasciaboard wraps round shop elevations.
This official record and map point do not grant access. Most recorded buildings are privately owned; view them only from public ground unless the owner allows entry.