Add your own picture and explain the route, parking, gates, paths or landmarks that help people find it.
Earn 5 points after the picture is checked and accepted.
Add your photo and local directionsShare what you foundWhat is recorded here
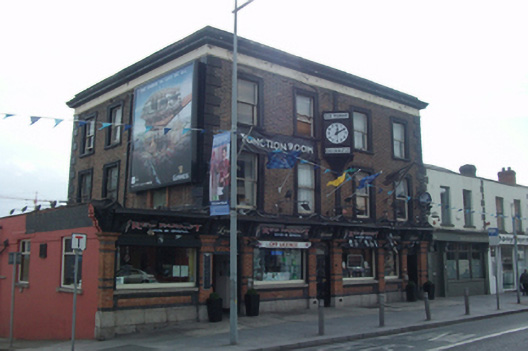
Corner-sited four-bay three-storey over basement public house, built c.1820, formerly two two-bay houses, with pub-front inserted c.1860. Single-storey addition to north and two-storey addition to rear. Hipped slate roof concealed behind parapet wall, and replacement uPVC rainwater goods. Brown brick walls laid in Flemish bond with stucco dressings comprising deep moulded parapet cornice, rusticated quoins and central vertical pilaster with quoin moulding. Gauged brick flat-arched window openings with moulded architrave surrounds, painted masonry sills and one-over-one pane timber sliding sash windows. Red and black brick pub-front having series of fixed display windows on moulded granite sills and polychromatic brick stall risers flanked by robust brick piers on granite plinth bases and surmounted by moulded capitals and paired console brackets to fascia. Several square-headed door openings, also flanked by brick piers having replacement double-leaf timber panelled doors. Fascia spans entire elevation and extends to flat-roofed section with small pediments corresponding to piers below. Doors open onto original granite flagged pavement, with iron openings to cellars. Interior comprising two large and subdivided sections delineated by central wall and accessed by swinging timber and glazed doors to rear, one being original frosted glass and timber door from former Leech’s public house. Moulded timber cornice and frieze to many rooms. Original panelled timber beams supported by decorative and stylised cast-iron columns. Red and brown brick walls with segmental arches articulating all rooms. Coved ceiling and Lincrusta wall coverings in main bar area to moulded skirting. Modern timber flooring throughout, with some reproduction geometric tiling at bar.
This official record and map point do not grant access. Most recorded buildings are privately owned; view them only from public ground unless the owner allows entry.