Add your own picture and explain the route, parking, gates, paths or landmarks that help people find it.
Earn 5 points after the picture is checked and accepted.
Add your photo and local directionsShare what you foundWhat is recorded here
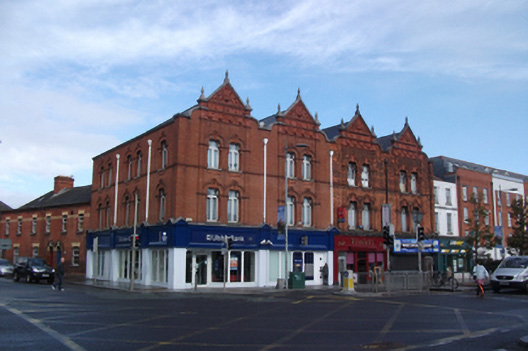
Corner-sited three-storey building, dated 1898, presenting four gables to Dorset Street each wide single bay having paired windows, and three bays to North Circular Road with paired windows to two western bays, and with recent timber shopfronts to ground floor. Four pitched natural slate roofs with black ridge tiles, set perpendicular to street, hipped to rear, concealed behind parapet wall and four gables. Each gable filled with elaborate moulded terracotta decoration including date plaque in Art Nouveau-style lettering, with moulded limestone ashlar coping, surmounted by three limestone finials. Replacement uPVC rainwater goods breaking through parapet wall. Red brick walls laid in Flemish bond, having slightly projecting pilasters to corners of facade facing Dorset Street, and with shallow pilasters framing windows to each bay of same elevation, these pilasters topped by decorative terracotta gables. Single stepped red brick chimneystack with clay pots. Gauged brick basket-headed window openings with stepped reveals, limestone sills, decorative red brick aprons and replacement uPVC windows. Windows to both elevations have decorative red sandstone keystones, hood-mouldings and continuous impost mouldings, with sill course to second floor sill level. Two original limestone pediments to outer corner. Square-headed door opening to northernmost shopfront inserted c.1940 with double-leaf hardwood panelled doors, moulded timber surround and overlight.
This official record and map point do not grant access. Most recorded buildings are privately owned; view them only from public ground unless the owner allows entry.