Add your own picture and explain the route, parking, gates, paths or landmarks that help people find it.
Earn 5 points after the picture is checked and accepted.
Add your photo and local directionsShare what you foundWhat is recorded here
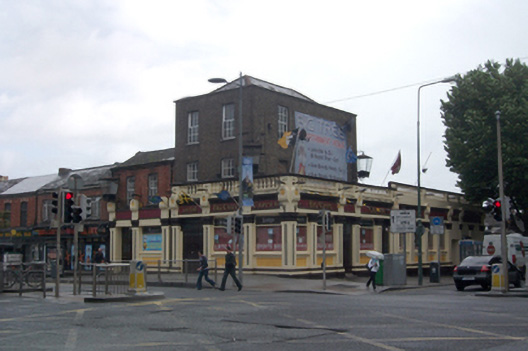
Corner-sited public house, formerly pair of three-storey houses, built c.1825, incorporating two-bay two-storey house to north, and with projecting flat-roofed public house addition to both elevations added c.1870. Hipped natural slate roof to former houses with clay ridge tiles behind parapet wall with granite coping. Yellow brick walls laid in Flemish bond, red brick to two-storey section. Gauged brick flat-arched window openings with patent rendered reveals, granite sills and replacement timber windows. Decorative painted rendered pub-front spanning both elevations, including single-storey projection to south extending east along North Circular Road. Pub-front comprises series of fixed display windows on moulded sills and panelled stall risers, each flanked by robust stop-chamfered pilasters having ceramic tiled panels, stiff-leaf capitals and surmounted by segmental-headed gablets with rosettes. Deep moulded plinth course spans entire shopfront with render fascia between gablets all surmounted by balustraded parapet. Two square-headed door openings to each elevation flanked by pilasters, as above with replacement doors.
This official record and map point do not grant access. Most recorded buildings are privately owned; view them only from public ground unless the owner allows entry.