Add your own picture and explain the route, parking, gates, paths or landmarks that help people find it.
Earn 5 points after the picture is checked and accepted.
Add your photo and local directionsShare what you foundWhat is recorded here
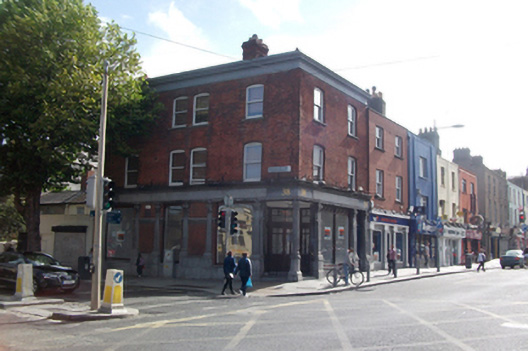
Corner-sited commercial building, built c.1900, having two-bay elevation to Dorset Street Lower and three-bay to North Circular Road, with decorative limestone shopfront spanning both elevations and having main entrance to corner and accessed from both elevations. Hipped slate roof with terracotta ridge tiles behind rendered parapet wall with deep moulded cornice and plain frieze. Single profiled red brick chimneystack with clay pots. Red brick walls laid in Flemish bond on deep moulded limestone ashlar cornice to shopfront fascia. Gauged brick segmental-headed window openings with roll-moulded reveals, limestone sills and replacement uPVC windows. Shopfront comprises series of fixed-pane polished timber display windows on limestone stall riser flanked by decorative partially fluted pilasters on raised plinths supporting continuous limestone fascia. Main entrance has freestanding partially fluted Doric column and pair of original wrought-iron gates and nosed limestone step. Three-sided canted glazed entrance screen of polished timber glazed doors, sidelights and overlights with panelled plaster ceiling. Square-headed door opening to south bay of Dorset Street elevation with original flat-panelled timber door and overlight, giving access to upper floors. Two-bay rear elevation with rendered boundary wall.
This official record and map point do not grant access. Most recorded buildings are privately owned; view them only from public ground unless the owner allows entry.