Add your own picture and explain the route, parking, gates, paths or landmarks that help people find it.
Earn 5 points after the picture is checked and accepted.
Add your photo and local directionsShare what you foundWhat is recorded here
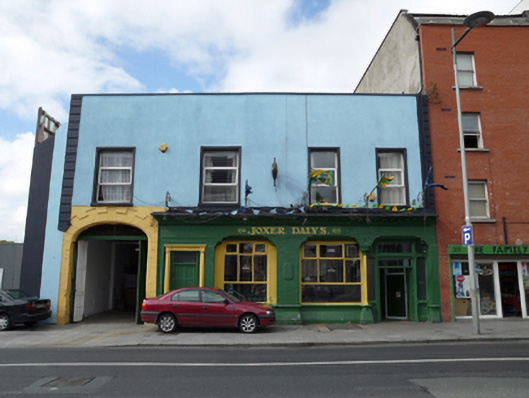
End-of-terrace four-bay two-storey over basement house, built c.1810, with pub-front and integral carriage arch inserted to ground floor c.1880. In use as public house, with residential units to first floor, and having single-storey extension to rear. Original roof and upper floors replaced with flat roof behind cement rendered parapet wall. Cement rendered walls with channel rusticated soldier quoins to either end. Square-headed window openings with rendered architrave surrounds, painted masonry sills and replacement uPVC windows. Painted brick walls and splayed plinth course to pub-front with two central display windows and door opening to either end, all topped by deep moulded stiff-leaf cornice. Stop-chamfered timber lintels to window openings and north door opening having replacement timber casement windows on moulded sills, rendered splayed stall risers and decorative foliate shoulder brackets. Replacement double-leaf timber panelled doors to north with stop-chamfered timber glazed surround and single colonette to lintel. Square-headed door opening to south bay with replacement timber door and overlight flanked by engaged Ionic columns supporting Greek key panelled lintel cornice (capitals damaged). To southernmost bay is integrated three-centred carriage arch built in voussoired, painted, chamfered ashlar stone with replacement timber doors. Cement rendered rear elevation abutted by lean-to concrete block extension with corrugated-iron roof and replacement uPVC windows to rear. Interior contains original diagonally-sheeted timber ceiling with exposed timber braces and raised lantern. Rear and south side of site in use as car parking with pending apartment development.
This official record and map point do not grant access. Most recorded buildings are privately owned; view them only from public ground unless the owner allows entry.