Add your own picture and explain the route, parking, gates, paths or landmarks that help people find it.
Earn 5 points after the picture is checked and accepted.
Add your photo and local directionsShare what you foundWhat is recorded here
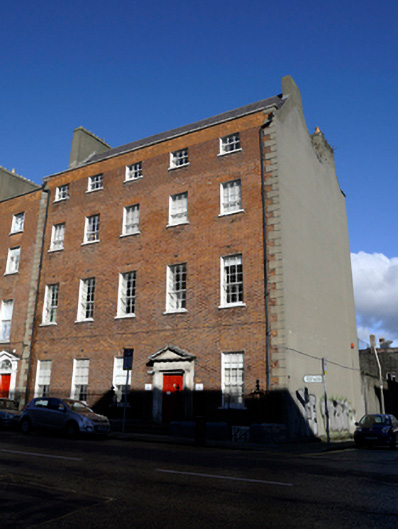
End-of-terrace five-bay four-storey house over exposed basement, built c.1759. Now in use as offices. M-profile slate roof, pitched to front pile, with two hipped sections to rear. Roof hidden behind rebuilt parapet wall with granite coping and cast-iron hoppers and downpipes breaking through to either end. Rendered chimneystacks with clay pots to both party walls. Red brick walls laid in Flemish bond with rusticated rendered quoins either end and painted granite plinth course over rendered basement walls. Cement rendered walls to rear and south gabled elevations. Gauged brick flat-arched window openings with flush rendered reveals, painted granite sills and replacement timber sliding sash windows, nine-over-six pane to ground and first floors, six-over-three pane to second floor and three-over-three pane to top floor. Replacement casement windows to rear. Square-headed door opening with Portland stone pedimented Doric doorcase. Replacement timber panelled door with plain stone surround flanked by engaged Doric columns on plinth bases supporting full Doric entablature and pediment embellished with mutules and rosettes. Door opens onto concrete platform and three concrete steps bridging basement. Platform and basement enclosed by wrought-iron railings and corner posts (with replacement finials) set on painted moulded granite plinth wall. Three cast-iron coal-hole covers set in granite slabs to front kerb. Rear of site used as car park and bound on east side by tall rendered wall with fence over and metal gate at north end. North of site bound by three-storey structure. Two reception rooms to principal floors, three-bay room to front and two-bay room to rear. Two-bay entrance stair hall houses elaborate open-well cantilevered stone stair with coved ceiling decorated with Rococco plasterwork in high relief including female busts, fruit, flowers, birds. Reception room ceilings are Rococo in style and have less relief while panelled mahogany doors have lugged and kneed architrave surrounds matching window surrounds.
This official record and map point do not grant access. Most recorded buildings are privately owned; view them only from public ground unless the owner allows entry.