Add your own picture and explain the route, parking, gates, paths or landmarks that help people find it.
Earn 5 points after the picture is checked and accepted.
Add your photo and local directionsShare what you foundWhat is recorded here
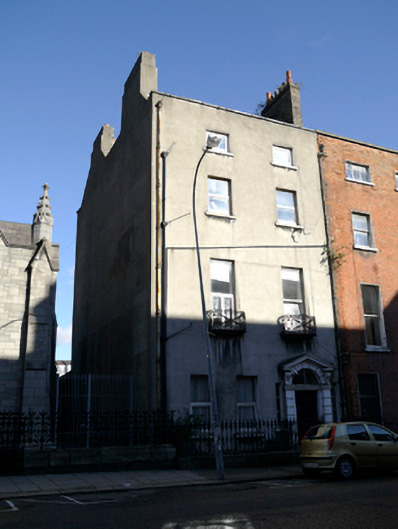
End-of-terrace two-bay four-storey house over exposed basement, built c.1760, now in multiple occupancy. M-profile slate roof, pitched to front pile with two hipped sections to rear and two rendered chimneystacks rising from north gable. Roof hidden behind parapet wall with granite coping and cast-iron hopper and downpipe breaking through to north. Cement-rendered walls on granite plinth course over rendered basement walls. Red brick walls laid in English garden wall bond to rear elevation, cement rendered to the lower half. Cement render finish to north gable. Square-headed window openings with painted granite sills and replacement uPVC windows throughout. Cast-iron balconettes to first floor windows. Gauged-brick flat-arched window openings to rear elevation with yellow brick surrounds to upper floors. Round-headed door opening with pedimented painted stone doorcase. Late nineteenth-century replacement timber panelled door flanked by rusticated pilasters on plinth blocks supporting stepped lintel cornice with pair of scrolled console brackets supporting open pediment with voussoired vertically divided fanlight. Doorcase flanked by slender sidelights with three-pane sashes. Door opens onto granite platform with two decorative cast-iron bootscrapers, flush to front pavement and bridging basement. Platform and basement enclosed by decorative nineteenth-century cast-iron railings on granite plinth wall. Single-storey industrial structure to rear fronting onto Dominick Place.
This official record and map point do not grant access. Most recorded buildings are privately owned; view them only from public ground unless the owner allows entry.