Add your own picture and explain the route, parking, gates, paths or landmarks that help people find it.
Earn 5 points after the picture is checked and accepted.
Add your photo and local directionsShare what you foundWhat is recorded here
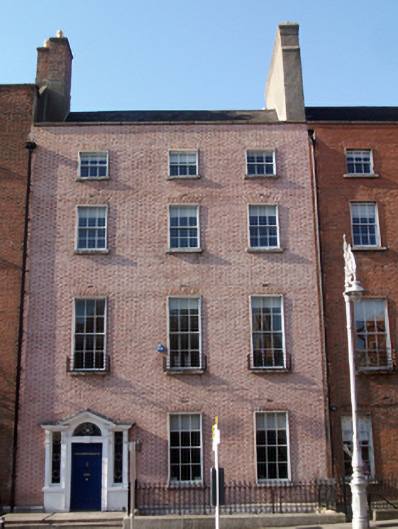
Terraced three-bay four-storey house over exposed basement, built c.1760. Now in use as credit union and offices. Projecting end bay to rear elevation. Pitched and hipped slate roof with clay ridge tiles hips to rear behind parapet wall with square granite ashlar coping. Full-depth rendered chimneystack to party wall and red brick and rendered chimneystacks with clay pots elsewhere. Replacement aluminium rainwater goods throughout. Flemish bond red brick walls with replacement wigged white cement pointing, moulded granite plinth course over rendered walls to basement level. Rendered walls to rear elevation. Gauged red brick flat-arched window openings with rendered reveals and granite sills. Replacement timber sliding sash windows throughout with cast-iron balconettes to first floor to front elevation. Round-headed door opening within painted Portland stone doorcase comprising moulded architrave with flat keystone, flanked by paired piers on plinth blocks, topped by scrolled corbel brackets, with cornice and open-bed pediment, housing replacement stained-glass fanlight. Replacement timber door flanked by replacement stained-glass sidelights with small cast-iron grills to sills. Door opens onto granite flagged platform with Victorian cast-iron bootscraper and granite stepped approach bridging basement area. Approach flanked by cast-iron railings on replacement granite plinths, with matching gate accessing basement via recent steel staircase. Reportedly grandest house in terrace and meant to be reduced plan of Nos. 10 and 11 with two large reception rooms and double-height entrance-cum-stair hall with service stair to rear. Open-well stair has turned and fluted banisters and Scamozzian Ionic capital to each tread. Good Rococo cartouches above dado rails. Papier-maché ceiling to ground floor front room. Fine mahogany doors to first floor, but rooms made into one in nineteenth century.
This official record and map point do not grant access. Most recorded buildings are privately owned; view them only from public ground unless the owner allows entry.