Add your own picture and explain the route, parking, gates, paths or landmarks that help people find it.
Earn 5 points after the picture is checked and accepted.
Add your photo and local directionsShare what you foundWhat is recorded here
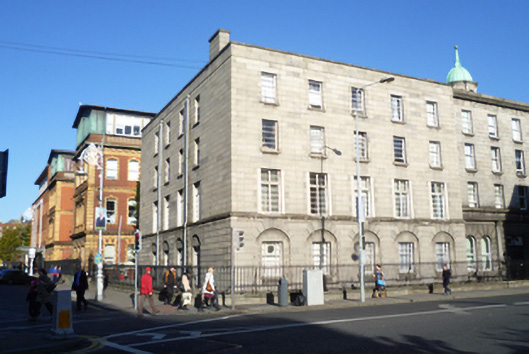
Corner-sited attached four-storey hospital building over exposed basement, built 1895 to designs by Albert E. Murray, having five-bay facade to south and grouped four-bay facade to west. Roof and ashlar limestone chimneystacks concealed by tooled granite parapet with granite coping and architrave. Rusticated walls to ground floor having round-headed recesses to window bays with tooled limestone voussoirs. Ashlar stone walls elsewhere with tooled limestone sill course to first floor window openings. Diminishing square-headed window openings throughout having stone reveals and granite sills. Mixed six-over-nine and five-over-nine pane timber sliding sash windows to ground floor openings. Two-over-two pane timber sliding sash windows with quadrant horns to third floor, two-over-three and six-over-nine pane windows to second and ground floors respectively and double-leaf five-pane casements having four-pane fixed overlight to first floor. Square-headed door opening within doorcase having ashlar voussoirs, flanked by ashlar panels and having elliptical relieving arch with channelled voussoirs. Timber ten-panel door having overlight and slender fixed five-pane sidelights opening onto platform flanked by moulded granite plinth enclosing area and with wrought-iron railings over with ornate gate posts.
This official record and map point do not grant access. Most recorded buildings are privately owned; view them only from public ground unless the owner allows entry.