Add your own picture and explain the route, parking, gates, paths or landmarks that help people find it.
Earn 5 points after the picture is checked and accepted.
Add your photo and local directionsShare what you foundWhat is recorded here
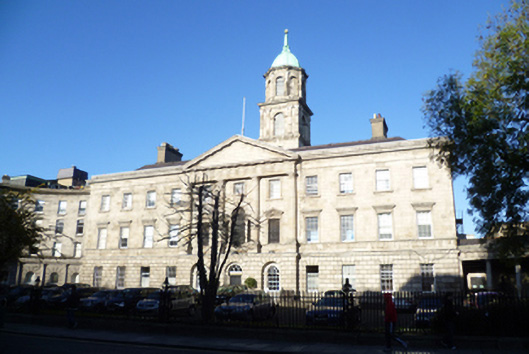
Attached eleven-bay three-storey hospital, built 1751-7, having applied Doric portico with pediment to three-bay central pedimented breakfront. Built by John Ensor to designs of Richard Castle. Attached buildings to west forming quadrant colonnade wing, having attached rotunda theatre to east and central three-stage stone cupola with copper dome. Hipped slate roof with clay ridge tiles and rendered chimneystacks with lipped pots, partially concealed behind parapet wall with heavily-moulded lead-clad cornice. Copper-domed roof to cupola, having ball capped finial, tooled masonry eaves course over limestone walls with engaged Ionic columns to upper stage and Ionic pilasters to central stage over corbelled cornice to basal stage. Ashlar limestone walls throughout, having deeply channelled rusticated treatment to ground floor surmounted by architrave and unadorned frieze with stepped cornice forming sill course to first floor windows. Engaged Doric columns to portico, surmounted by frieze and cornice with mutule ornamentation, surmounted by ashlar limestone pediment. Diminishing square-headed window opening, having moulded architrave surrounds and granite sills, moulded cornices to first floor openings and channelled voussoirs to rusticated ground floor openings. Six-over-six pane timber sliding sash windows throughout. Round-headed window openings to breakfront portico at ground floor level having recessed reveals and engaged pilasters forming jambs with moulded riser panel surmounted by twelve-over-six pane timber sliding sash windows. Venetian window opening to central bay of portico at first floor level, having Ionic column mullions flanking central round-headed opening and square-headed sidelights surmounted by moulded limestone entablatures with archivolt and lead-lined stained-glass windows. Round-headed window openings to upper and middle stages of cupola, having dressed limestone surrounds, sills and multiple-pane sliding sash windows (frame material undetermined). Recessed round-headed door opening to central bay of portico, having engaged quadrant columns on stone bases flanking round-headed door opening surmounted by moulded lintel and unadorned archivolt. Twelve-panel timber door with brass furniture, surmounted by Y-tracery fanlight, opening onto paved platform with cast-iron bootscrapers and flanking wrought-iron railings with ornate newels. Located within own grounds and set back from street, having moulded granite plinth with wrought-iron railings enclosing site. Interior having square-plan entrance hall with flat ceiling on trabeated beams with stucco decorations supported on freestanding Doric columns and engaged pilasters and having blind arcaded walls and black and white diagonally-laid stone floor tiles. Central groin-vaulted corridor, with rooms – originally wards - opening off to front and rear and with service stairs either end. Original panelling and detailing throughout, including panelling, doors and windows, stucco ceilings to reception rooms and having ornate stuccowork to central stairwell bay by Robert West, leading to first floor chapel with allegorical polychromatic stucco ceilings by Barthelemy Cramillion, gallery to three sides supported on fluted Corinthian columns, having mahogony dado panelling to walls and original pews.
This official record and map point do not grant access. Most recorded buildings are privately owned; view them only from public ground unless the owner allows entry.