Add your own picture and explain the route, parking, gates, paths or landmarks that help people find it.
Earn 5 points after the picture is checked and accepted.
Add your photo and local directionsShare what you foundWhat is recorded here
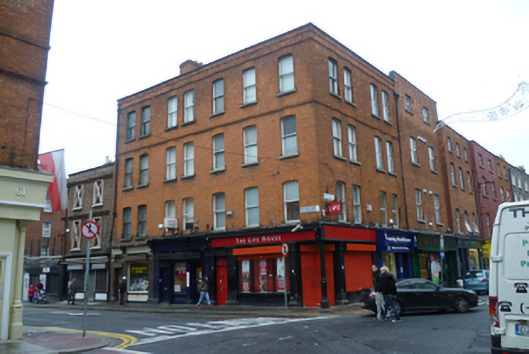
Corner sited group of four four-storey houses over concealed cellar, built c.1750, having two two-bay houses to Capel Street and three houses, two two-bay and one three-bay to Parnell Street. Now in use as individual retail units with accommodation above ground floors. Site severely damaged by fire and refaced in late nineteenth century. Replacement hipped slate roofs behind red brick parapet with squared granite coping, cast-iron hopper and downpipe breaking through parapet wall. Red brick walls laid in Flemish bond having moulded brick cornice, architrave and string course over second floor windows. Moulded string course to base of third floor with curve over second floor window openings. Gauged brick elliptical-arch window openings with brick reveals and granite sills with single-pane timber sliding sash windows having ogee horns throughout. Range of timber shopfronts to ground floor having moulded cornices, some advanced over console brackets and plain fasciaboards, flanked by console brackets over brick pilasters, with some recent security boxes containing rolling shutters. Chamfered entrance bay to corner, having square-headed door opening behind recent steel rolling shutters. Timber fasciaboard of shopfront over-sailing opening with cast-iron supporting column having fluted base and foliated capital. Separate square-headed door openings giving access to upper floors, having timber panelled doors. Glazed panels to street front over concealed cellars.
This official record and map point do not grant access. Most recorded buildings are privately owned; view them only from public ground unless the owner allows entry.