Add your own picture and explain the route, parking, gates, paths or landmarks that help people find it.
Earn 5 points after the picture is checked and accepted.
Add your photo and local directionsShare what you foundWhat is recorded here
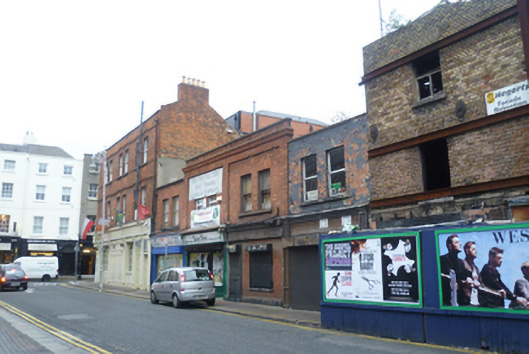
Attached terrace of four two-bay two-storey houses, built c.1725, refaced and altered c.1880. Now in use as retail units with offices over, having recent timber and brick shopfronts. Replacement flat roofs behind red brick parapet with squared granite coping and raised central section with moulded architrave. Concealed gutters having cast-iron hopper and downpipe breaking through parapet. Red brick walls laid in English garden wall bond to front (south) elevation having recessed panels to first floor of central pair. Stone plaque inscribed 'Dáithí Ó Conaill 1938-1991', with profile in relief, to No. 223. Paired square-headed window openings with gauged brick voussoirs, shared granite sills and brick reveals. One-over-one pane replacement timber sliding sash windows to No. 222, replacement uPVC windows elsewhere. Applied timber shopfronts over red brick to ground floors comprising timber panelled cornices and fascias flanked with terminal console brackets over brick pilasters. Recent timber panelling to Nos. 221 and 224. Square-headed window openings having timber display windows over brick risers to No. 223. Square-headed door opening to No. 223 having timber panelled door. Replacement aluminium window and door openings to No. 224, steel shutters to Nos. 221 and 222. Ruinous remains of former house to east of terrace, possibly part of original terrace but now in very poor state of repair.
This official record and map point do not grant access. Most recorded buildings are privately owned; view them only from public ground unless the owner allows entry.