Add your own picture and explain the route, parking, gates, paths or landmarks that help people find it.
Earn 5 points after the picture is checked and accepted.
Add your photo and local directionsShare what you foundWhat is recorded here
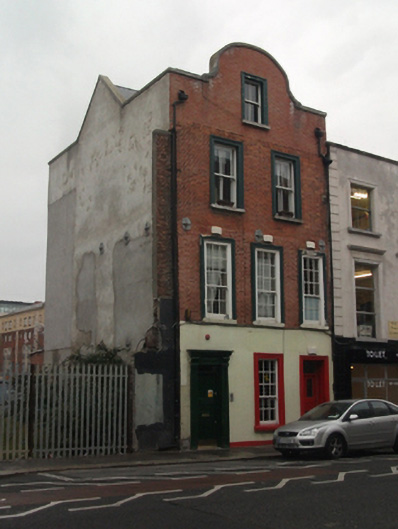
End-of-terrace, formerly mid-terrace, four-storey Dutch Billy house, built 1716-19, with three-bay ground and first floors, two-bay second floor and single-bay top floor. Now with apartments to upper floors. Single-bay three-storey rendered return to rear (east). Cruciform-plan pitched artificial slate roof with shouldered gable to front (west) elevation, yellow brick chimneystack with clay pots to south party wall, red brick parapet wall with squared cement coping. Replacement uPVC rainwater goods breaking through to front and rear (east) elevations. Red brick walls laid in Flemish bond, rendered to ground floor with top floor rebuilt. Cast-iron bracing plates to first floor of north elevation and return. Rendered walls to side (north) elevation and yellow brick English garden wall bond to rear (east) elevation with rendering to third floor and gable. Gauged brick flat-arched window openings with exposed sash boxes and granite sills, having nineteenth-century timber and rendered moulded architraves. Replacement timber sliding sash windows, inserted c.1830, nine-over-six pane to ground and first floors and mid-to late nineteenth-century replacement timber sliding sash windows of two-over-two panes to second and third floors. Replacement timber sliding sash windows to rear elevation and return, nine-over-six pane to first floor and half-landing and six-over-six to second floor. Original limestone doorcase comprising square-headed replacement timber door and overlight, with stone reveals, flanked by panelled pilasters with vegetal brackets supporting moulded cornice. Upper floors accessed via later entry inserted to south in place of former window opening, comprising square-headed replacement timber and glazed door and overlight with moulded render architrave. Doors open onto recent path with original granite kerbing. Rendered and machine-cut red brick wall to immediate rear of site with further undeveloped lot to rear and to north, enclosed by steel fence.
This official record and map point do not grant access. Most recorded buildings are privately owned; view them only from public ground unless the owner allows entry.