Add your own picture and explain the route, parking, gates, paths or landmarks that help people find it.
Earn 5 points after the picture is checked and accepted.
Add your photo and local directionsShare what you foundWhat is recorded here
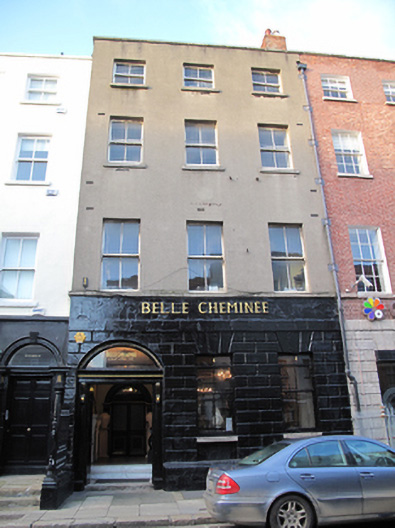
Terraced three-bay four-storey house, built c.1770, as one of six, having double-height return to rear (west) elevation. Now in commercial use. Slate roof having returns to rear, hipped to south and rear, terracotta ridge tiles, shared red brick chimneystack with clay pots, hidden behind rendered parapet wall with masonry coping. Hipped roof to return having clerestory roof light with timber finial having ball mount. Cast-iron rainwater goods to façade. Ruled-and-lined rendered wall to masonry plinth course over rendered fascia and rusticated ruled-and-lined render and render plinth course to ground floor. Red brick walls laid in Flemish bond to rear. Square-headed window openings to front elevation having masonry sills and two-over-two pane timber sliding sash windows, diminishing to upper floors. Steel grilles to windows to ground floor. Segmental-headed door opening with moulded masonry surround, engaged pilasters having recessed panels and scrolled consoles on plinth bases, supporting dentillated moulded lintel forming base for plain fanlight with fluted surround, with double-leaf timber panelled door on masonry platform, opening onto footpath. Wrought-iron railings on moulded granite plinth wall to south of door. Tiled floor to entrance hall, with round and square-headed door openings having moulded architrave surrounds and half-glazed timber panelled doors, with fanlight to round-headed doorway. Moulded cornices and bosses to ceilings throughout, restored to ground, first and second floors. Moulded timber tread ends to stairway. Timber architraves to windows and doors to upper floors.
This official record and map point do not grant access. Most recorded buildings are privately owned; view them only from public ground unless the owner allows entry.