Add your own picture and explain the route, parking, gates, paths or landmarks that help people find it.
Earn 5 points after the picture is checked and accepted.
Add your photo and local directionsShare what you foundWhat is recorded here
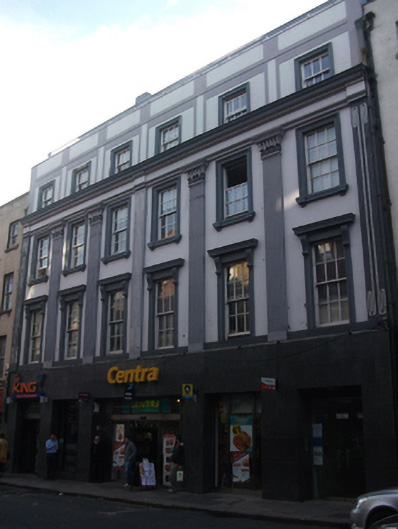
Terraced six-bay four-storey commercial building, formerly pair of three-bay buildings, built c.1850, now in mixed use with recent shopfront to front (east) elevation. Flat roof surmounted by recent glazed structure concealed by rendered parapet wall with squared granite coping. Cast-iron rainwater goods throughout. Rendered walls having advanced bands to third floor and parapet delineating bays. Fluted pilasters through first and second floors with acanthus and lotus leaf capitals, incised ornament to outer and central pilasters, surmounted by entablature with dentillated cornice. Recent shopfront to ground floor and rendered sill course to first floor level. Diminishing square-headed window openings with rendered architraves, granite sills and timber sliding sash windows having six-over-six pane arrangements to first and second floors and three-over-three pane to third floor. Render cornices to first floor openings on fluted console brackets. Moulded render corbels to second floor sills. Recent marble veneer to ground floor shopfront having glazed and metal entries to north and south bays and centre. Original granite kerbing to front (east) elevation.
This official record and map point do not grant access. Most recorded buildings are privately owned; view them only from public ground unless the owner allows entry.