Add your own picture and explain the route, parking, gates, paths or landmarks that help people find it.
Earn 5 points after the picture is checked and accepted.
Add your photo and local directionsShare what you foundWhat is recorded here
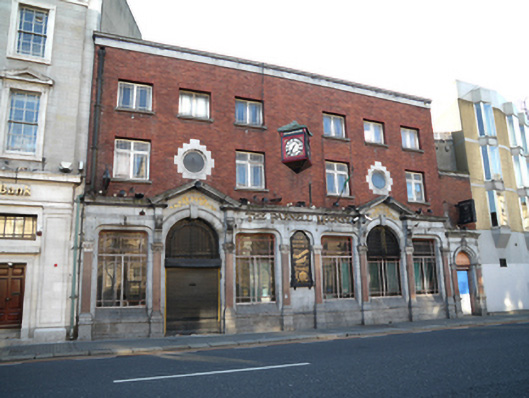
Terraced six-bay three-storey red brick and stone building, built 1879, designed as mirrored elevation with elaborate stone pub shopfront inserted to ground floor. Upper floors appear to be twentieth-century rebuild. Flat roof hidden behind parapet wall with render coping over render platband. Square-profile cast-iron hopper and downpipe to east. Red brick walls laid in stretcher bond. Square-headed window openings with soldier brick heads, moulded limestone sills and early twentieth-century casement windows with margin lights. Round windows to centre of each mirrored elevation with chamfered limestone ashlar surrounds and iron swivel windows. Coursed limestone ashlar walls to ground floor with limestone plinth course, series of square-headed window openings with moulded surrounds and replacement timber windows having splayed limestone sills and flanked by polished pink granite pilasters with moulded bases and Portland stone Corinthian capitals. Limestone architrave, frieze and dentillated cornice spans entire ground floor interrupted by pair of dentillated limestone open pediments to round-headed openings. Each pediment supported on scrolled console brackets with figurative heads rising from granite pilasters with round-headed openings having moulded archivolts and keystones with gilt carvings and with house numbers to pediments. East opening has cast-iron grille fronting overlight with steel roller shutter. West opening has similar grille over replacement window (formerly door opening). Attached to west is further door opening with polished granite pilasters on raised limestone plinths with impost and archivolt mouldings and keystone with dentillated entablature over. Door now boarded up with blind brick wall above. No rear access.
This official record and map point do not grant access. Most recorded buildings are privately owned; view them only from public ground unless the owner allows entry.