Add your own picture and explain the route, parking, gates, paths or landmarks that help people find it.
Earn 5 points after the picture is checked and accepted.
Add your photo and local directionsShare what you foundWhat is recorded here
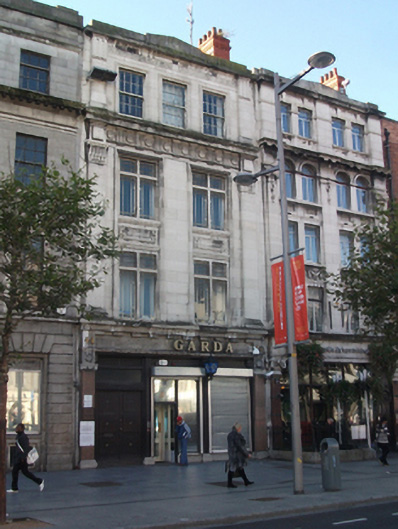
Terraced two-bay four-storey former wine and spirit merchants, built 1925, with original shopfront to ground floor having recent inserted fittings. Site heavily developed to rear. Flat roof having stepped red brick chimneystacks with clay pots, shared with adjoining buildings, concealed behind cement parapet with small central pediment. Portland stone walls to front (east) elevation over limestone plinth, having engaged pilasters to third floor with triglyph and guttae capitals flanking band of key pattern ornamentation. Substantial granite cornice forming sill course to third floor over Doric frieze with round medallions between triglyphs, flanked by squared panels, supported by Portland stone pilasters with acanthus and lotus leaf capitals, on plinths flanking first and second floors. Limestone and pink granite walling to ground floor with cornice forming sill course to first floor. Square-headed window openings with moulded Portland stone reveals and sills to first and second floors. Original quadripartite iron-framed windows with Portland stone mullions, moulded lintel to first floor windows, panelled aprons to second floor windows and shared moulded architraves surrounding first and second floor windows of each bay. Original twelve-over-twelve pane timber sliding sash windows to three-bay third floor with moulded architraves. Shopfront comprising Doric timber piers, flanked by pink granite pilasters on limestone plinths with square panels over having round medallions, supporting plain frieze and with modillion cornice. Square-headed door opening to southern bay housing original timber panelled double-leaf door with brass door studs set to timber surrounds with decorative carved lintel and obscured glass transom over surmounted by louvered vent. Rear of site flanked by high walls of neighbouring buildings, and backing onto Moore Lane with three-bay two-storey rendered structure.
This official record and map point do not grant access. Most recorded buildings are privately owned; view them only from public ground unless the owner allows entry.