Add your own picture and explain the route, parking, gates, paths or landmarks that help people find it.
Earn 5 points after the picture is checked and accepted.
Add your photo and local directionsShare what you foundWhat is recorded here
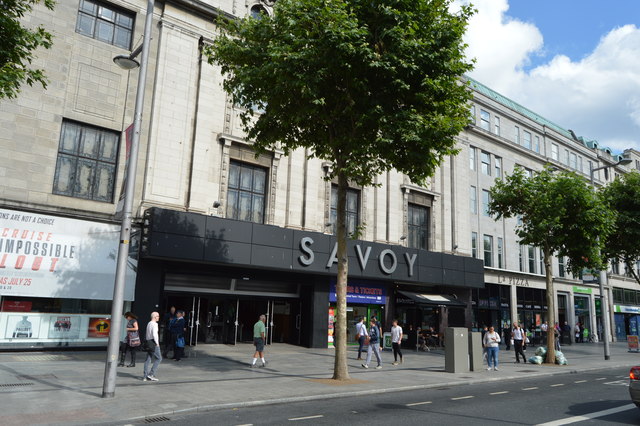
Terraced symmetrical three-bay three-storey cinema building, built 1928-9, to designs of Charles Mitchell. Refurbished c.2000, with recent shop frontage to ground floor. Flat roof with copper-clad front pitch (spanning across several adjoining buildings) and single-span roof to rear cinema hall. Roof set behind decorative Portland stone parapet wall with central breakfront surmounted by anthemion finial, curved to either end with drop finials and terminated by pair of advanced squat piers surmounted by carved urns. Coursed Portland stone ashlar walls with full-span deep moulded frieze and cornice over second floor supported on wide paneled piers to either end rising from first floor to cornice. Façade divided into three recessed bays to first and second floors flanked by Giant pilasters, paired to middle bay, having palm-leaf capitals to entablature. Corresponding panelled pilasters divide attic storey with further moulded cornice and string course to base of parapet wall. Square-headed window openings to first and second floors flanked by margent moulded pilasters with cornice supported on fluted console brackets to first floor and moulded sill and panelled apron to second floor. Original tripartite steel casement windows with margined lights. Three round window openings to attic storey with original steel windows with architrave surrounds having scrolled keystones and foliate scrolls with margents and further pair of margents to each bay. Ground floor surmounted by recent projecting canopy, with possibly original marble-paved front area.
This official record and map point do not grant access. Most recorded buildings are privately owned; view them only from public ground unless the owner allows entry.