Add your own picture and explain the route, parking, gates, paths or landmarks that help people find it.
Earn 5 points after the picture is checked and accepted.
Add your photo and local directionsShare what you foundWhat is recorded here
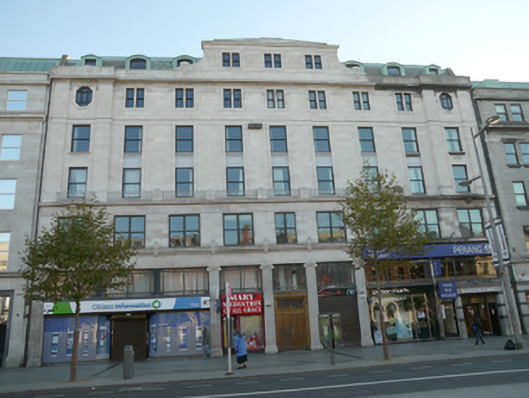
Terraced symmetrical nine-bay five-storey building with attic, built 1926-9, with shopfronts to ground floor and in multiple occupancy. Flat roof with steep pitch to front covered in green slates with copper detailing and copper-clad dormer windows. Roof set behind Portland stone parapet wall with decorative three-bay central pediment and with full-span cornice to base. Portland stone ashlar walls with full-span cornice to first and second floors, with balustrade to recessed bays. Bay at each end of facade flanked by pilasters from second to fourth floors with bowed iron balconettes to second floor windows supported on console brackets, and octagonal window openings to fourth floor. Square-headed window openings throughout with replacement steel single-pane sliding sash windows. Bipartite windows to fourth floor with plain architrave surrounds and central mullion, repeated to pedimented attic windows. Second and third floor windows arranged vertically with panelled aprons and iron balustrades flanked by squat stone piers to second floor. Symmetrical ground floor elevation with entresol with central bronze double-leaf panelled doors, rectangular overlight, engaged bronze pilasters and bronze lintel cornice with enamelled bronze lettering "HAMMAM BUILDINGS" and marble threshold. Further bronze window over door to entresol with margined lights flanked by fluted Ionic Portland stone pilasters. Entrance flanked by replacement shopfronts with original bronze windows to entresol also flanked by Ionic pilasters. Single replacement shopfront to north end with original bronze windows to entresol level and further pair of replacement shopfronts to south with replacement glazing over. Entire ground floor flanked by fluted Ionic Portland stone pilasters, all supporting panelled Portland stone fascia and full-span dentillated cornice with anthemions framing first floor windows.
This official record and map point do not grant access. Most recorded buildings are privately owned; view them only from public ground unless the owner allows entry.