Add your own picture and explain the route, parking, gates, paths or landmarks that help people find it.
Earn 5 points after the picture is checked and accepted.
Add your photo and local directionsShare what you foundWhat is recorded here
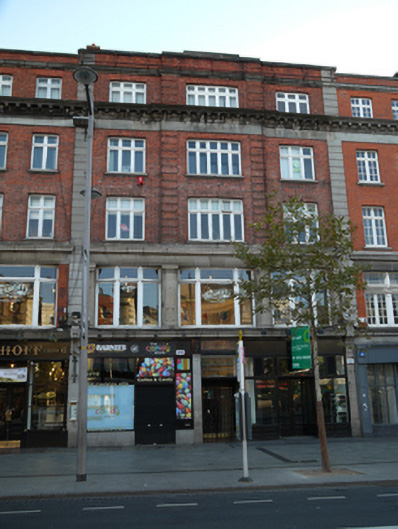
Terraced three-bay five-storey commercial building, built 1917, as part of terrace of six similarly detailed buildings with recent shopfronts to ground floor. Flat roof behind parapet wall with granite coping and red brick chimneystacks to both party walls. Machine-made red brick walls laid in Flemish Bond with channel rusticated limestone soldier quoins to either end from first floor to parapet. Shallow central breakfront rising from second floor to the parapet defined by rusticated red brick quoins and raised coping to the parapet. Moulded granite plat band to base of the parapet with deep moulded modillioned granite cornice and frieze defining attic storey. Horizontal mouldings extend across all six buildings. Gauged brick camber-arched window openings to second to fourth floors with original timber casement windows and granite sills. First floor has three original timber canted windows flanked by stepped granite piers supporting voussoired granite frieze and full-span cornice. Central square-headed door opening to ground floor with inset double-leaf glazed hardwood doors, rectangular overlight and iron concertina gate. Door opening flanked by pair of replacement shopfronts all surmounted by deep moulded granite frieze and fluted granite console bracket to either end.
This official record and map point do not grant access. Most recorded buildings are privately owned; view them only from public ground unless the owner allows entry.