Add your own picture and explain the route, parking, gates, paths or landmarks that help people find it.
Earn 5 points after the picture is checked and accepted.
Add your photo and local directionsShare what you foundWhat is recorded here
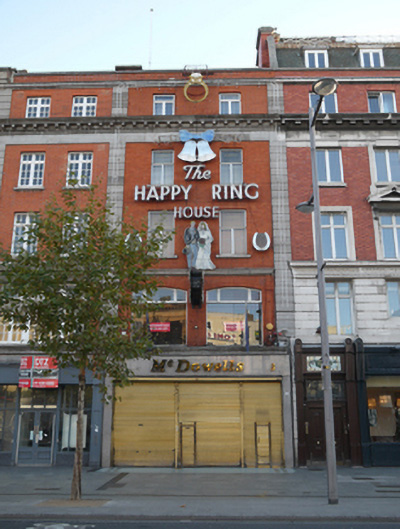
Terraced two-bay five-storey commercial building, built c.1920, as part of terrace of six similar buildings with recent shopfront to ground floor. Flat roof behind parapet wall with limestone coping red brick chimneystack to north party wall. Machine-made red brick walls laid in Flemish Bond with channel rusticated limestone soldier quoins framing elevation. Moulded limestone platband to base of parapet with deep moulded modillioned limestone cornice and frieze defining attic storey and further limestone cornice over shopfront. All horizontal mouldings extend across all six buildings. Replacement polished granite clad shopfront with roller shutters. Animated neon signs to upper floors applied c.1950 with lettering "THE HAPPY RING HOUSE" and image below of newly-weds and bow with bells and a ring to upper floors. Suspended clock to first floor with firm's name. Gauged brick flat-arched window openings to upper floors with replacement uPVC windows and granite sills. Segmental-headed window openings to first floor framed by slender brick pilasters and surmounted by limestone cornice with timber display windows and overlights. Area of pavement immediately in front of shopfront tiled with mosaics showing heraldic lion and "ESTABLISHED 1870".
This official record and map point do not grant access. Most recorded buildings are privately owned; view them only from public ground unless the owner allows entry.