Add your own picture and explain the route, parking, gates, paths or landmarks that help people find it.
Earn 5 points after the picture is checked and accepted.
Add your photo and local directionsShare what you foundWhat is recorded here
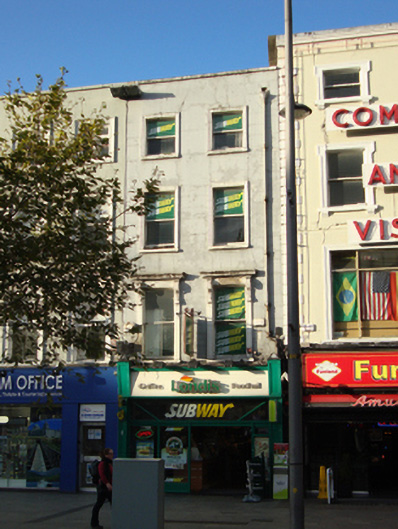
Terraced two-bay four-storey house over basement, built c.1750, now in use as shop and café, with recent shopfront to ground floor. M-profile roof hipped to north concealed behind rendered parapet with squared granite coping. Red brick chimneystack to party wall with No.67 to north. Ruled-and-lined rendered wall to front (east) elevation, having cast-iron hopper and downpipe breaking through parapet to north of elevation. Brown brick wall to rear elevation laid in English garden wall bond. Diminishing square-headed window openings having moulded render surrounds, rendered reveals, granite sills and single-pane timber sliding sash windows with ogee horns. Moulded granite cornices and carved brackets to window surrounds to first floor. Two-bay two-storey building to rear of site facing onto Henry Place of machine-made red brick laid in Flemish bond with pitched roof. Gauged brick square-headed window openings to west and north elevations with metal security bars.
This official record and map point do not grant access. Most recorded buildings are privately owned; view them only from public ground unless the owner allows entry.