Add your own picture and explain the route, parking, gates, paths or landmarks that help people find it.
Earn 5 points after the picture is checked and accepted.
Add your photo and local directionsShare what you foundWhat is recorded here
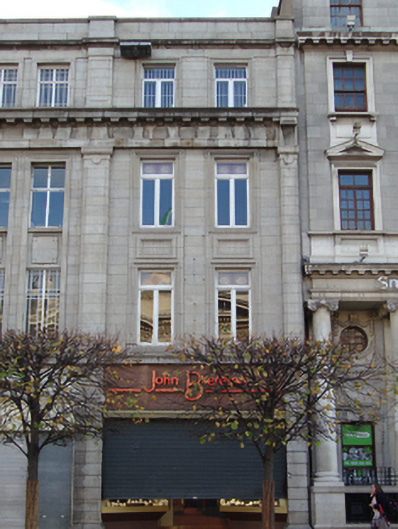
Terraced two-bay four-storey shop over concealed basement, built 1920, now in multiple use as jewellers and offices and having recent shopfront to ground floor. Flat roof hidden behind granite ashlar parapet having chimneystacks on party walls shared with No.28 to south and No.30 to north. Unified granite ashlar façade to Nos.29-33 O’Connell Street Lower, sharing same parapet height and having small variations in west elevation. Parapet lower than No.28. Pock marks to centre of west elevation where signage was previously fixed. Minimal granite classicism with engaged pilasters to attic storey, moulded string course to parapet, dentillated entablature forming fourth floor sill course, with fluted console bracket to south. Giant pilasters to first and second floors. Plain moulded platband and squat channelled engaged pilasters to ground floor flanking triple-canted recessed shopfront. Square-headed window openings with moulded granite surrounds to upper floors, recessed moulded panel to second floor aprons. Timber-framed side-hung casement windows throughout. Rear access from Earl Place via modern brick Clery's building.
This official record and map point do not grant access. Most recorded buildings are privately owned; view them only from public ground unless the owner allows entry.