Add your own picture and explain the route, parking, gates, paths or landmarks that help people find it.
Earn 5 points after the picture is checked and accepted.
Add your photo and local directionsShare what you foundWhat is recorded here
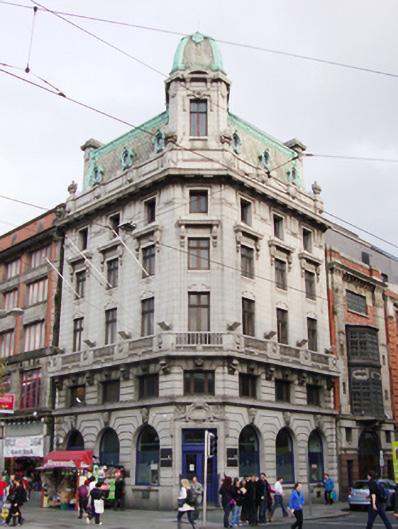
Corner-sited five-storey bank building over concealed basement with attic storey, built c.1919, having three-bay elevations to O’Connell Street Lower and Abbey Street Lower and canted frontispiece elevation crowned with corner turret having chamfered corners, decorative urns, segmental pediment, and steep domical cap. Double-height ground floor. Tall slate mansard roof with copper ridge and decorative finials, punctuated by oeil-de-boeuf window openings with copper surrounds. Ashlar chimneystacks to east and north with triglyph decoration to cornice. Cast-iron rainwater goods at junctions with adjoining buildings on O’Connell Street Lower and Abbey Street Lower. Granite ashlar walls to middle three storeys, channelled to ground and mezzanine levels. Heavy cornice above third floor, having triglyphs and guttae to frieze with giant superimposed pilasters spanning first, second and third floors. Closed balustraded balcony to first floor windows having blank panelling to posts decorated by round wreath over carved brackets, acting as keystones to mezzanine windows. Vitruvian-scrolled band having egg and dart ornament separating ground floor and mezzanine windows. Margents draped over window architraves to turret, third and fourth floors. Heavy cornices on elongated brackets over third storey windows. Square-headed window openings throughout, timber framed casement windows to first to fourth floors floors, timber-framed tripartite mezzanine windows and large timber-framed single-pane round-headed arcade windows to ground floor, surmounted by carved riverine figureheads to central keystones. Square-headed door opening to canted corner housing part glazed timber panelled double-leaf door with timber-framed single-pane rectangular overlight, Vitruvian scroll to architrave. Sunken-panel architrave, surmounted by ornate cartouche, foliage and margents draped over architrave. Two segmental-plan nosed granite steps to entrance platform. Round-headed secondary entrance to north of west elevation on O’Connell Street Lower, surmounted by riverine head to keystone. Two granite steps to entrance platform and double-leaf glazed doors having Vitruvian scroll to architrave beneath plain glazed segmental fanlight.
This official record and map point do not grant access. Most recorded buildings are privately owned; view them only from public ground unless the owner allows entry.