Add your own picture and explain the route, parking, gates, paths or landmarks that help people find it.
Earn 5 points after the picture is checked and accepted.
Add your photo and local directionsShare what you foundWhat is recorded here
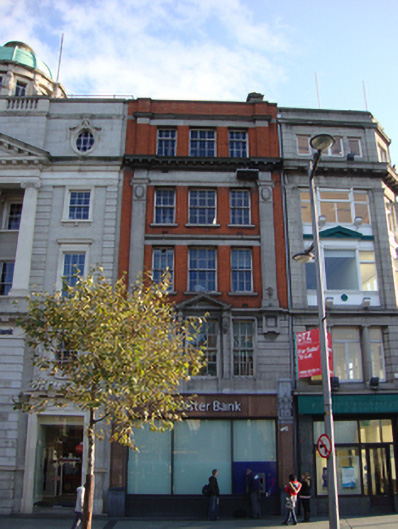
Terraced three-bay five-storey former retail premises over concealed basement, built c.1920. Flat roof hidden behind red brick parapet wall with granite coping. Limestone ashlar chimneystack on party wall with no. 1 to south. Red brick walls laid in Flemish bond to second, third and fourth floors having channelled limestone to first floor. Limestone lintel course to fourth floor, with dentillated cornice below, forming sill course. Red brick pilasters to fourth floor and parapet. Giant engaged limestone pilasters spanning second and third floors, having wreath decorating capital, bouquet of flowers above base and recessed square panel to cornice bracket with tooled decorative surround. Engaged pilasters to ground shopfront. Tall limestone plinths, granite shafts and carved acanthus leaves to capitals, suggesting Corinthian capital with egg and dart ornament. Polished brown marble cladding to pilasters and fascia. Tripartite square-headed window arrangement on each floor of two windows flanking wider central window. Top-hung three-over-six pane timber casement windows to fourth floor, six-over-six pane timber sliding sash windows with ogee horns to first, second and third floors with granite sills to second and third floors. Pedimented window surround to first floor supported by two engaged pilasters on high plinths with decorative consoles under frieze. Replacement uPVC windows to ground floor incorporating ATM to south bay. Yellow brick screen wall to rear at ground floor obscuring view of rear on Harbour Court off Eden Quay.
This official record and map point do not grant access. Most recorded buildings are privately owned; view them only from public ground unless the owner allows entry.