Add your own picture and explain the route, parking, gates, paths or landmarks that help people find it.
Earn 5 points after the picture is checked and accepted.
Add your photo and local directionsShare what you foundWhat is recorded here
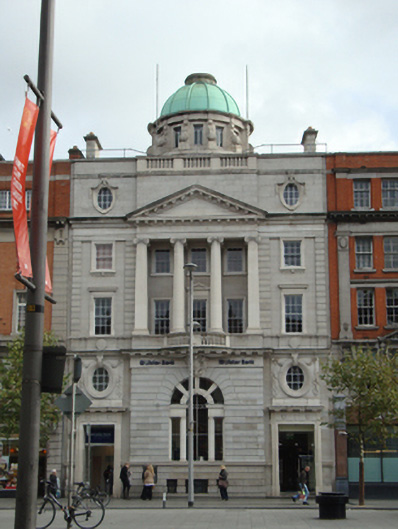
Terraced five-bay four-storey bank building, built 1923, having double-height ground floor, three-bay central breakfront with portico to second and third floors and squat drum tower. Built for Hibernian Bank, now occupied by Ulster Bank. Flat roof concealed behind parapet wall, with balustrade to breakfront. Conical copper roof to drum, having consoles acting as buttresses. Rectangular plan limestone ashlar chimneystacks. Granite ashlar walls with Portland stone detailing, channelling to superimposed double-height pilasters spanning first and second floors and to ground-floor of breakfront. Double-height Ionic pilasters to breakfront at first and second floors, having Ionic portico in antis, supporting full Portland entablature and dentillated triangular pediment. Segmental balustraded balcony at first floor level, with pediment over central window on same floor. Oeil-de-bouef window openings to outer bays of third floor, having bucrania on keystone flanked by swags of drapery, timber-framed six-pane fixed windows. Square-headed window openings with six-over-six pane timber sliding sash windows to first and second floors with lion’s head and foliage carved under second floor window sill. Oeil-de-bouef window openings with egg and dart ornament to mezzanine level, also having bucrania on keystone, swags of drapery and six-pane fixed timber-framed windows. Large round-headed Brutalist window opening to centre of ground floor with channelled voussoirs surrounding arch and surmounted by carved scrolled key stone cartouche having raised date "1923". Metal-framed fixed window. Two square-headed door openings at ground floor having dentillated cornices, and lintel decorated with carvings of bucrania, triglyphs and red hand of Ulster. Two-storey three-bay and three-storey three-bay terraced buildings to rear on Harbour Court off Eden Quay.
This official record and map point do not grant access. Most recorded buildings are privately owned; view them only from public ground unless the owner allows entry.